
Search results for "Prep area" in Home Design Ideas

 IS Architecture
The kitchen, breakfast room and family room are all open to one another. The kitchen has a large twelve foot island topped with Calacatta marble and features a roll-out kneading table, and room to seat the whole family. The sunlight breakfast room opens onto the patio which has a built-in barbeque, and both bar top seating and a built in bench for outdoor dining. The large family room features a cozy fireplace, TV media, and a large built-in bookcase. The adjoining craft room is separated by a set of pocket french doors; where the kids can be visible from the family room as they do their homework.

 Board & Vellum
The cooking area and prep area adjoin the open eating area. A 3x6 Carrara marble subway tile wall provides a cost-effective and dramatic backdrop for the space.
Photography by Ocular Proof.

 Randy & Ray's LLC
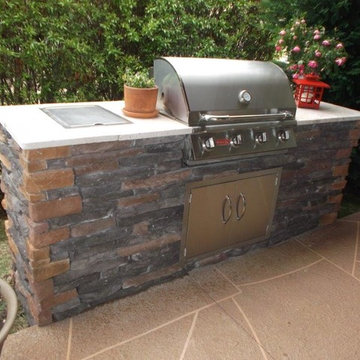
Stone veneer made this outdoor kitchen prep area a focal point.
Photo: Randy & Ray's LLC.
Inspiration for a transitional patio remodel in Jacksonville
Inspiration for a transitional patio remodel in Jacksonville
Find the right local pro for your project

 User
This smooth surface concrete outdoor grill and food prep countertop with an under mount sink and faucet makes a day at the lake even more enjoyable.


 Bernard Andre Photography
SDG
Milne Design and Build
I am the photographer and cannot answer any questions regarding the design, finishing, or furnishing. For any question you can contact the architect: http://www.simpsondesigngroup.com/

 Herbeau - Winckelmans Tiles - Line Art Vanities
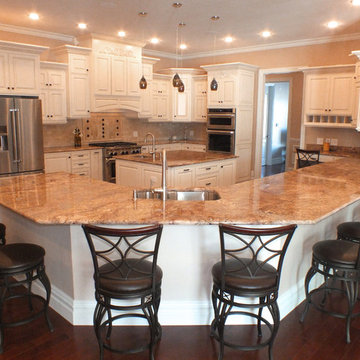
Bring the warmth of copper to a kitchen, bar or prep area- Herbeau 4103 Estelle single-hole mixer faucet in 80 Polished Lacquered Copper/White Ceramic accents shown with the Moselle prep sink in Hammered French Polished Copper (living finish, will weather).
Sponsored
Fredericksburg, OH

High Point Cabinets
Columbus' Experienced Custom Cabinet Builder | 4x Best of Houzz Winner
 J.THOM Residential Design & Cabinetry
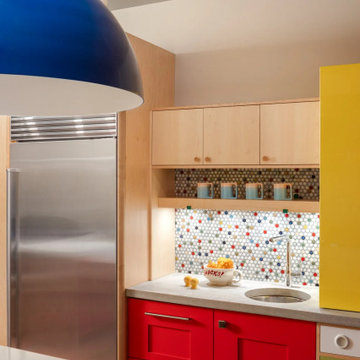
Custom beverage and prep area with natural wood upper cabinetry, red lower cabinets, concrete countertop, round prep sink and multicolor mosaic tile backsplash.

 Bobbi Alderfer/Lifestyle Design
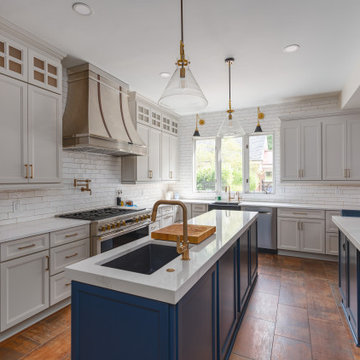
Adding lighting above the sink is always a must but finding a unique and stylish way to do it can be a challenge. These 3 wall sconces fill the space with the perfect amount of light and balance the windows well. Mixing metal finishes was something this client was on board with and they all work together here.

 Sheree Stuart Design
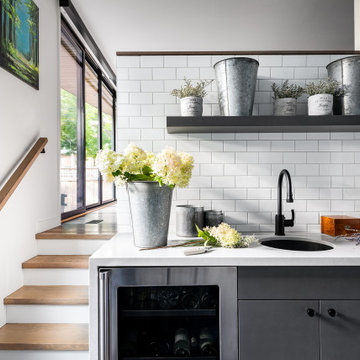
This prep area serves as a wet bar and a place for bringing in garden clippings and making floral arrangements.
Example of a small transitional galley porcelain tile and gray floor wet bar design in Toronto with an undermount sink, flat-panel cabinets, gray cabinets, quartz countertops, white backsplash, porcelain backsplash and gray countertops
Example of a small transitional galley porcelain tile and gray floor wet bar design in Toronto with an undermount sink, flat-panel cabinets, gray cabinets, quartz countertops, white backsplash, porcelain backsplash and gray countertops


 User
This area of the kitchen was a request from the homeowners to include an office, coffee prep area as well as a display area for the hand built wooden ship from Vermont. We were also able to reuse the radiator in the original kitchen.

Sponsored
Delaware, OH

Buckeye Basements, Inc.
Central Ohio's Basement Finishing ExpertsBest Of Houzz '13-'21


 AKDO
Photos by Paul Johnson; Kitchen Design by Veronica Campell, Deane; Interior Design by Karen Perry Designs; Architect by Robert A. Cardello Architects; Builder by Liesegang Building and Remodeling


 Le Reve Design & Assoc.
John Klycinski
Inspiration for a transitional u-shaped eat-in kitchen remodel in San Francisco with an undermount sink, shaker cabinets, dark wood cabinets, green backsplash, subway tile backsplash and stainless steel appliances
Inspiration for a transitional u-shaped eat-in kitchen remodel in San Francisco with an undermount sink, shaker cabinets, dark wood cabinets, green backsplash, subway tile backsplash and stainless steel appliances


 Designs Galore, LLC
Eclectic kitchen photo in Milwaukee with raised-panel cabinets, white cabinets and stainless steel appliances

 MH Baker, LLC
This end of the kitchen opens up with a wide expanse of counter space. Previously a 12"deep wall of Tall Pantry Cabinets, the custom wall & base cabinets make a fabulous prep and serving buffet area, as well as providing efficient storage options.

 Dennis Mayer - Photographer
Photography by Dennis Mayer
3-D Construction / Design & Construction
829 Seminole Way
Redwood City, CA 94062
Phone number (650) 367-9765
Kitchen - large country medium tone wood floor and brown floor kitchen idea in San Francisco with white cabinets, stainless steel appliances and recessed-panel cabinets
Kitchen - large country medium tone wood floor and brown floor kitchen idea in San Francisco with white cabinets, stainless steel appliances and recessed-panel cabinets
1