
Search results for "Preparation season" in Home Design Ideas


 Wendy Westerfied, Organized by Wendy
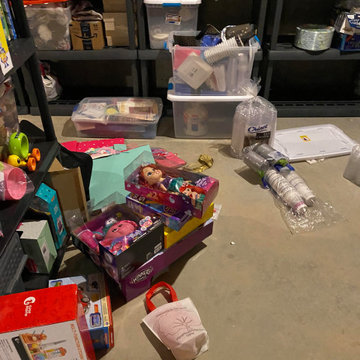
Moving in, celebrating birthdays, preparing for family gatherings...
These are all exciting things, but the clean up sometimes isn't completed. Multiple events were jumbled together in this room. Family members requested help to sort it all out.
 User

UserThe southwestern facing windows bring in the extensive outdoor gardening and allow for ample afternoon and winter light. This is reclaimed space from a three season porch connected to a completely remade kitchen footprint. The built-in banquette creates a family gathering space for meal preparation and entertaining.
Find the right local pro for your project
 Ellen Farber Strategic Design
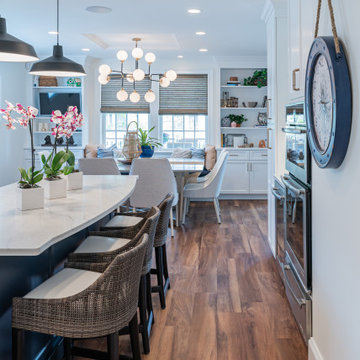
This large open kitchen was completely updated to include a custom cabinetry, a large center island, banquette seating and an extra large table to accommodate family and friends in the busy summer season. With plenty of lighting, extra large appliances and preparation space, everyone can get in on the cooking fun.
 Vision Art Aluminium
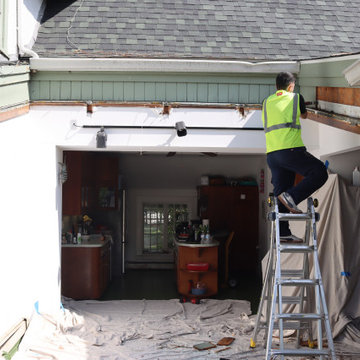
Removal of an aging, water-damaged sunroom in Verona, Essex County, NJ. Vision Art Aluminium carefully dismantled the existing enclosure and exposed deteriorated wood framing in preparation for a new 11-by-10-foot four-season aluminum and glass sunroom. This renovation replaced the leaking structure while preserving the original footprint.

 Mayflower Construction Group
As we approach the holiday season, we decided to take a break from our regularly scheduled blogs to focus on aspects of renovating that aren’t as frequently discussed. Remodeling is one of the biggest home improvement industries in our country that allows many small contractors an opportunity for tremendous success with the right business plan and team. Likewise, it allows homeowners to transform their living spaces into gorgeous rooms worthy of being featured in magazines and social media profiles.
Give our Christmas letter a read and see how the holiday season is the best time to start preparing for a home improvement project.
Use the QR code or link below to view our blog!
https://mayflowerva.com/a-holiday-letter-from-mayflower/
 Garden Gallery LLC
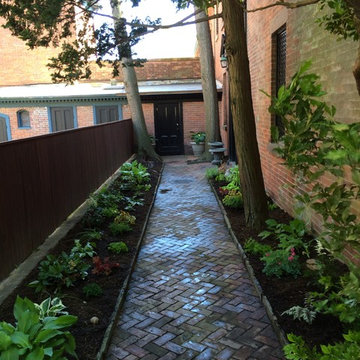
This space is dominated by large established trees and tree roots. With the proper soil preparation in place this garden will flourish along with thought given to its watering and nutrient needs throughout the seasons. Beth Ranahan
 R&J Painting LLC

Upon Completion of the Exterior Four season room –
Prepared,
Oil Primed all bare cedar
Caulked all Cracks and Gaps
Sanded rough cedar
Stained all Siding and Trim to match the Homes color configuration
 Northwest Native Landscapes LLC

Dramatic plant textures, modern hardscaping and sharp angles enhanced this mid-century modern bungalow. Soft plants were chosen to contrast with the sharp angles of the pathways and hard edges of the MCM home, while providing all-season interest. Horizontal privacy screens wrap the front porch and create intimate garden spaces – some visible only from the street and some visible only from inside the home. The front yard is relatively small in size, but full of colorful texture.


 Terra Seco Gardens
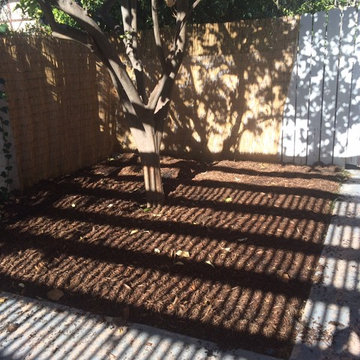
a 'lasagna mulch' method to enrich the soil in preparation for spring planting around a lemon tree which has been affected by the ongoing drought in an attempt to gather more water thru the winter el nino rainy season
TERRA SECO GARDENS
 Ellen Farber Strategic Design
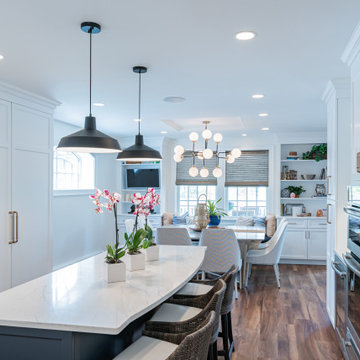
This large open kitchen was completely updated to include a custom cabinetry, a large center island, banquette seating and an extra large table to accommodate family and friends in the busy summer season. With plenty of lighting, extra large appliances and preparation space, everyone can get in on the cooking fun.
 Ellen Farber Strategic Design

This large open kitchen was completely updated to include a custom cabinetry, a large center island, banquette seating and an extra large table to accommodate family and friends in the busy summer season. With plenty of lighting, extra large appliances and preparation space, everyone can get in on the cooking fun.
 Ellen Farber Strategic Design

This large open kitchen was completely updated to include a custom cabinetry, a large center island, banquette seating and an extra large table to accommodate family and friends in the busy summer season. With plenty of lighting, extra large appliances and preparation space, everyone can get in on the cooking fun.
 Ellen Farber Strategic Design

This large open kitchen was completely updated to include a custom cabinetry, a large center island, banquette seating and an extra large table to accommodate family and friends in the busy summer season. With plenty of lighting, extra large appliances and preparation space, everyone can get in on the cooking fun.
 Ellen Farber Strategic Design
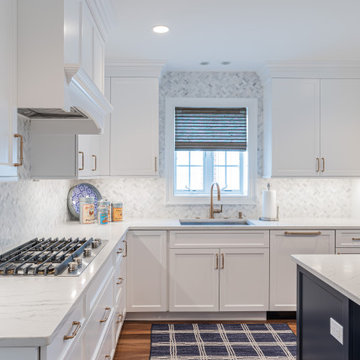
This large open kitchen was completely updated to include a custom cabinetry, a large center island, banquette seating and an extra large table to accommodate family and friends in the busy summer season. With plenty of lighting, extra large appliances and preparation space, everyone can get in on the cooking fun.
 Drake's 7 Dees Landscaping & Garden Center
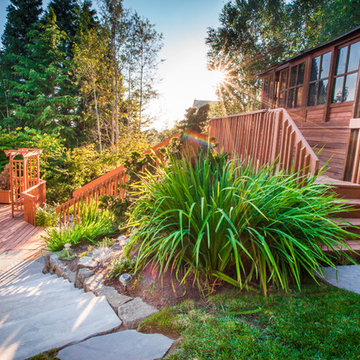
Ornamental grasses sway in the hillside breeze. A four-season lawn has specially prepared soils, amendments and finely tuned grading allowing firm, green, healthy lawn year-round... perfect for the furry members of the family. Photography by: Joe Hollowell
 Ellen Farber Strategic Design

This large open kitchen was completely updated to include a custom cabinetry, a large center island, banquette seating and an extra large table to accommodate family and friends in the busy summer season. With plenty of lighting, extra large appliances and preparation space, everyone can get in on the cooking fun.
 Gardner Architects LLC
Photography by Jim Tetro
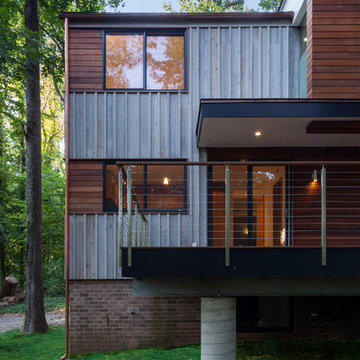
This house, built in the 1960s, sits southfacing on a terrific wooded lot in Bethesda, Maryland.
The owners desire a whole-house renovation which would improve the general building fabric and systems, and extend the sense of living out of doors in all seasons.
The original sixties-modern character is preserved and the renovation extends the design forward into a contemporary, modern approach. Connections to and through the site are enhanced through the creation of new larger window and door openings.
Screened porches and decks perch above the sloped and wooded site. The new kitchen and bathrooms allow for opportunities to feel out-of -doors while preparing, cooking, dining, and bathing.
Smart passive strategies guide the environmental choices for this project, including envelope improvements, updated mechanical systems, and on-site stormwater management.
 Hester Painting & Decorating
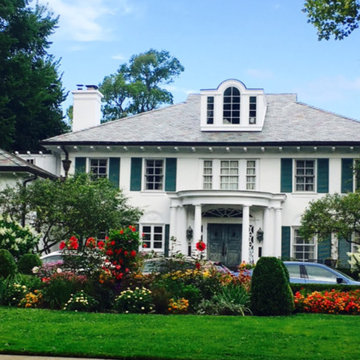
This home is on the lake and receives constant moisture all four seasons of the year. Hester had to wash all the exterior surfaces with a mildewcide soap prior to painting preparation. It also was a challenge to stage the exterior due to the beautiful landscaping and 3 story waterfall that is in the rear courtyard of the home. We used ladders, a 60 foot boom lift and pipe scaffolding erected just for the waterfall/courtyard area. Once we prepared all the surfaces and either had wood that was rotten replaced or repaired smaller areas with Epoxy, we primed all raw, patched, or new surfaces with an exterior primer followed by 2 finish coats of Benjamin Moore Regal Select white paint. The shutters where prepared and hand brushed with Benjamin Moore Aura Satin dark green. The front doors are a weathered Green Finish created specially to tie the shutters and white brick, trim, facia, windows and eves together. The project took 4 to 6 men 3 months working 5 days a week.
4