
Search results for "Preparation" in Home Design Ideas
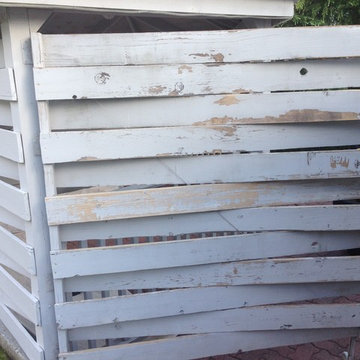

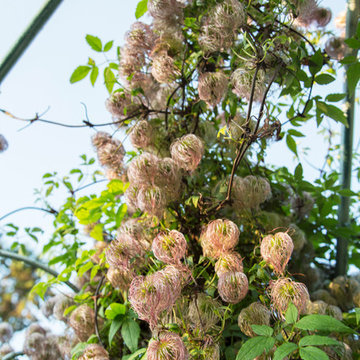
 Margot Hartford Photography
Photo: Margot Hartford © 2016 Houzz
Inspiration for a traditional landscaping in Toronto.
Inspiration for a traditional landscaping in Toronto.


Find the right local pro for your project

 Vujovich Design Build, Inc.
The new kitchen is open and airy with high attention to both food preparation and the gathering of friends and family. The owners welcome impromptu meals with guests regularly, so an island allowing flow through the kitchen into the dining area makes sense, and an open, arched connection repeats our old home’s architectural detailing.
COREY GAFFER PHOTOGRAPHY
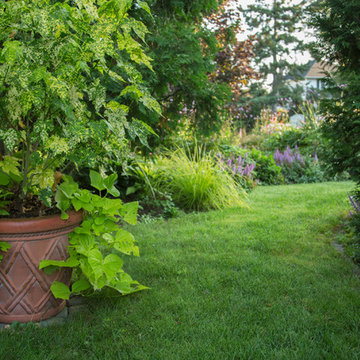 Margot Hartford Photography
Photo: Margot Hartford © 2016 Houzz
Inspiration for a traditional landscaping in Toronto.
Inspiration for a traditional landscaping in Toronto.

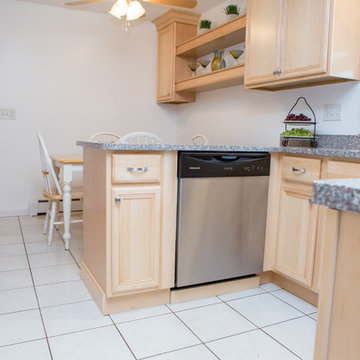
 The Corner Cabinet
Photographed by Nicola Richard
Cabinet Design by Gerry Turcotte of The Corner Cabinet
Cabinet Install by Kowalski Carpentry
Inspiration for a timeless kitchen remodel in Boston
Inspiration for a timeless kitchen remodel in Boston
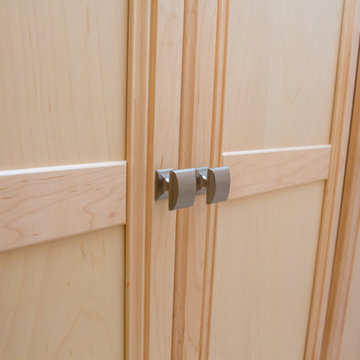 The Corner Cabinet
Photographed by Nicola Richard
Cabinet Design by Gerry Turcotte of The Corner Cabinet
Cabinet Install by Kowalski Carpentry
Inspiration for a timeless kitchen remodel in Boston
Inspiration for a timeless kitchen remodel in Boston
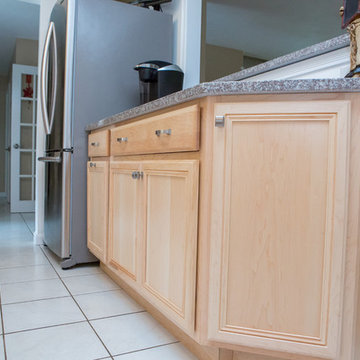 The Corner Cabinet
Photographed by Nicola Richard
Cabinet Design by Gerry Turcotte of The Corner Cabinet
Cabinet Install by Kowalski Carpentry
Kitchen - traditional kitchen idea in Boston
Kitchen - traditional kitchen idea in Boston
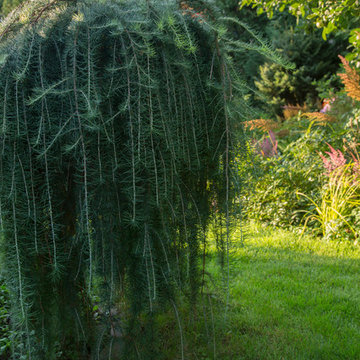 Margot Hartford Photography
Photo: Margot Hartford © 2016 Houzz
Inspiration for a traditional landscaping in Toronto.
Inspiration for a traditional landscaping in Toronto.
 Old Town Builders LLC
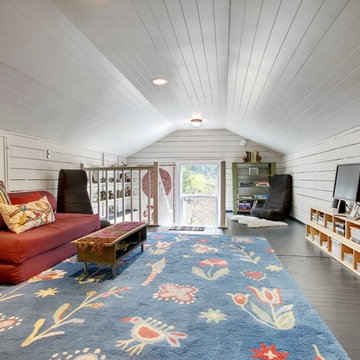
Example of an arts and crafts brown floor living room design in Seattle with beige walls


 MICHAEL MCDONOUGH ARCHITECT PA
michael mcdonough
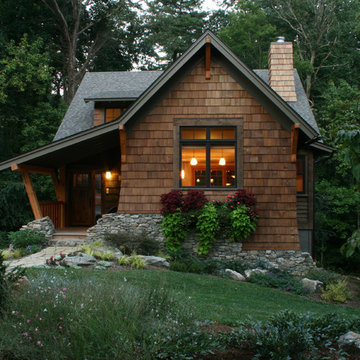
Inspiration for a small rustic brown two-story wood gable roof remodel
Inspiration for a small rustic brown two-story wood gable roof remodel

 LeichtUSA
Attractive living as an architectural experiment: a 136-year-old water tower, a listed building with a spectacular 360-degree panorama view over the City of London. The task, to transform it into a superior residence, initially seemed an absolute impossibility. But when the owners came across architect Mike Collier, they had found a partner who was to make the impossible possible. The tower, which had been empty for decades, underwent radical renovation work and was extended by a four-storey cube containing kitchen, dining and living room - connected by glazed tunnels and a lift shaft. The kitchen, realised by Enclosure Interiors in Tunbridge Wells, Kent, with furniture from LEICHT is the very heart of living in this new building.
Shiny white matt-lacquered kitchen fronts (AVANCE-LR), tone-on-tone with the worktops, reflect the light in the room and thus create expanse and openness. The surface of the handle-less kitchen fronts has a horizontal relief embossing; depending on the light incidence, this results in a vitally structured surface. The free-standing preparation isle with its vertical side panels with a seamlessly integrated sink represents the transition between kitchen and living room. The fronts of the floor units facing the dining table were extended to the floor to do away with the plinth typical of most kitchens. Ceiling-high tall units on the wall provide plenty of storage space; the electrical appliances are integrated here invisible to the eye. Floor units on a high plinth which thus appear to be floating form the actual cooking centre within the kitchen, attached to the wall. A range of handle-less wall units concludes the glazed niche at the top.
LEICHT international: “Architecture and kitchen” in the centre of London. www.LeichtUSA.com

 Tonya Neihardt

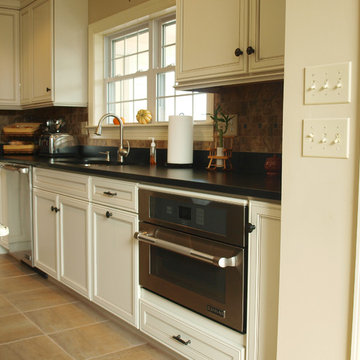
In addition to the pantry, the client wanted to clear some counter space next to her Vitamix for smoothie making. We moved her toaster (not used often), KitchenAid stand mixer (not used often), and a few extra coffee makers and grinder off the counter. We put all of her different coffee pods and grounds together next to the mugs and to go cups. Everything needed to make coffee is here in one area and right next to the refrigerator (for the oat milk!)

 Andrew Mann Architecture
Matthew Millman

Inspiration for a transitional entry hall remodel in San Francisco with white walls
Inspiration for a transitional entry hall remodel in San Francisco with white walls
 Keep Calm and Stage LLC
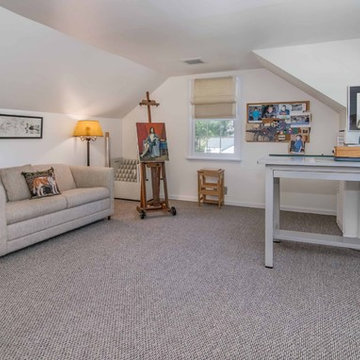
After photo of art studio.
New carpet, de-cluttered.
Inspiration for an eclectic home design remodel in New York
Inspiration for an eclectic home design remodel in New York
 Keep Calm and Stage LLC
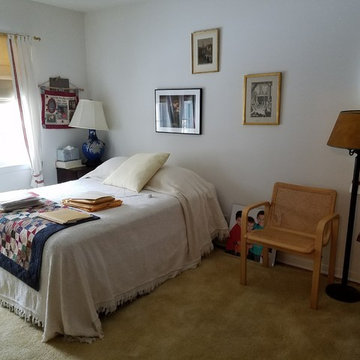
Before photo of guest bedroom.
Old carpet, dated window dressings, cluttered furnishings.
Inspiration for an eclectic home design remodel in New York
Inspiration for an eclectic home design remodel in New York
22