
Search results for "Preparation" in Home Design Ideas
 Beyond the Box, Inc.
Photography by Robb Vann of VannLeggalo Photography
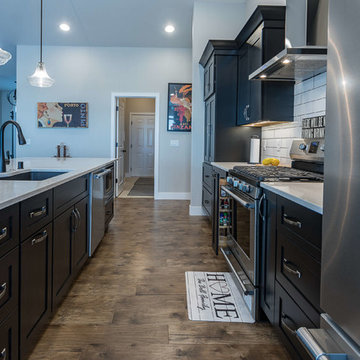
Inspiration for a large modern galley porcelain tile and white floor open concept kitchen remodel with an undermount sink, recessed-panel cabinets, black cabinets, granite countertops, white backsplash, ceramic backsplash, stainless steel appliances and an island
Inspiration for a large modern galley porcelain tile and white floor open concept kitchen remodel with an undermount sink, recessed-panel cabinets, black cabinets, granite countertops, white backsplash, ceramic backsplash, stainless steel appliances and an island
 The Home Depot
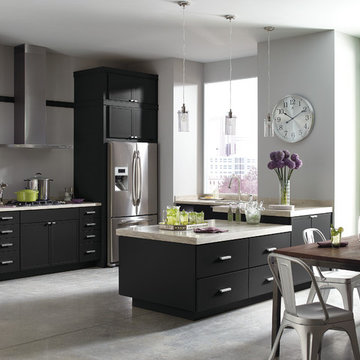
Inspiration for a large modern galley concrete floor and gray floor open concept kitchen remodel in Atlanta with an undermount sink, flat-panel cabinets, dark wood cabinets, quartz countertops, stainless steel appliances and a peninsula

 Ellie Lillstrom Photography
Photo: A Darling Felicity Photography © 2015 Houzz
Example of a mid-sized country porcelain tile mudroom design in Seattle with green walls
Example of a mid-sized country porcelain tile mudroom design in Seattle with green walls
Find the right local pro for your project
 The Yellow Cape Cod
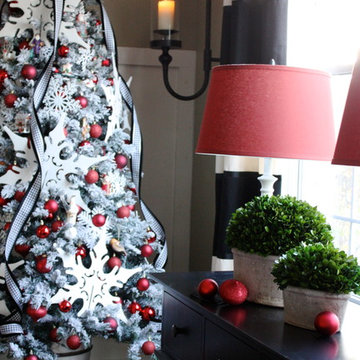
"A Classic Christmas" Home Tour by TheYellowCapeCod.com. The goal in this holiday design was to prepare our home for the magic of Christmas and drop-in visits from family and friends. All product sources and project details are available at http://www.theyellowcapecod.com Photography and Design by Sarah Macklem
 Nicolette Jarquin, CKD

Cooking is easy in the petite farmhouse style kitchen. The two-toned cabinetry creates a light yet grounded space with classic farmhouse accents like the light over the sink and subway tile backsplash. Cabinetry is functional with roll-outs, spice racks, trash pull-out and drawers.

 Built Tough Construction of North Georgia
Design Services Provided - Architect was asked to convert this 1950's Split Level Style home into a Traditional Style home with a 2-story height grand entry foyer. The new design includes modern amenities such as a large 'Open Plan' kitchen, a family room, a home office, an oversized garage, spacious bedrooms with large closets, a second floor laundry room and a private master bedroom suite for the owners that includes two walk-in closets and a grand master bathroom with a vaulted ceiling. The Architect presented the new design using Professional 3D Design Software. This approach allowed the Owners to clearly understand the proposed design and secondly, it was beneficial to the Contractors who prepared Preliminary Cost Estimates. The construction duration was nine months and the project was completed in September 2015. The client is thrilled with the end results! We established a wonderful working relationship and a lifetime friendship. I am truly thankful for this opportunity to design this home and work with this client!

 Andrea Michaelson Design
Matte black kitchen counters made of Honed Petit Granite and a blackened steel backsplash provide a sleek low-maintenance space for food preparation.
Dan Arnold Photo
 Drury Design

Custom lit niches housing wine bottles, as well as a flat-screen television, create an intriguing focal point along the back wall of the bar. The double-tiered countertops allow for an area to prepare and serve beverages and a spot for seating and entertaining too. Porcelain plank floor tile to mimic the look of wood was installed throughout the entire basement adding to the clean line design and overall rustic feel of this lower level.
 My House Design|Build|Team
My House Design/Build Team | www.myhousedesignbuild.com | 604-694-6873 | Liz Dehn Photography
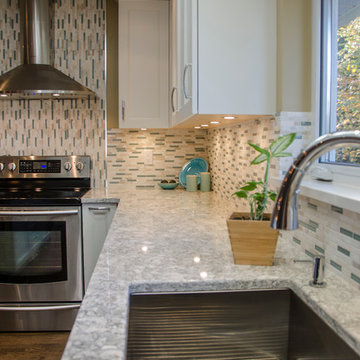
Mid-sized arts and crafts l-shaped dark wood floor open concept kitchen photo in Vancouver with an undermount sink, recessed-panel cabinets, white cabinets, quartz countertops, multicolored backsplash, mosaic tile backsplash, stainless steel appliances and an island
Mid-sized arts and crafts l-shaped dark wood floor open concept kitchen photo in Vancouver with an undermount sink, recessed-panel cabinets, white cabinets, quartz countertops, multicolored backsplash, mosaic tile backsplash, stainless steel appliances and an island
 Ty Evans, Windermere Real Estate/BI, Inc.
Vista Estate Imaging

Inspiration for a rustic freestanding desk study room remodel in Seattle with no fireplace
Inspiration for a rustic freestanding desk study room remodel in Seattle with no fireplace
 Ezra Lee Design+Build
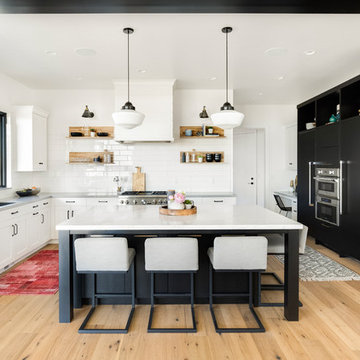
A two-tone white and black kitchen with a plenty of space to sit at a large island.
Example of a transitional light wood floor and beige floor kitchen design in Salt Lake City with an undermount sink, shaker cabinets, white backsplash, stainless steel appliances, an island, subway tile backsplash and gray countertops
Example of a transitional light wood floor and beige floor kitchen design in Salt Lake City with an undermount sink, shaker cabinets, white backsplash, stainless steel appliances, an island, subway tile backsplash and gray countertops
 Destination Eichler, LLC
John Shum

Open concept kitchen - small 1950s l-shaped porcelain tile and white floor open concept kitchen idea in San Francisco with medium tone wood cabinets, soapstone countertops, multicolored backsplash, ceramic backsplash, a farmhouse sink, flat-panel cabinets, stainless steel appliances and an island
Open concept kitchen - small 1950s l-shaped porcelain tile and white floor open concept kitchen idea in San Francisco with medium tone wood cabinets, soapstone countertops, multicolored backsplash, ceramic backsplash, a farmhouse sink, flat-panel cabinets, stainless steel appliances and an island


 Geneva Cabinet
www.genevacabinet.com . . . Geneva Cabinet Company, Lake Geneva WI, Kitchen with NanaWall window to screened in porch, Medallion Gold cabinetry, painted white cabinetry with Navy island, cooktop in island, cabinetry to ceiling with upper display cabinets, paneled ceiling, nautical lighting,
 User
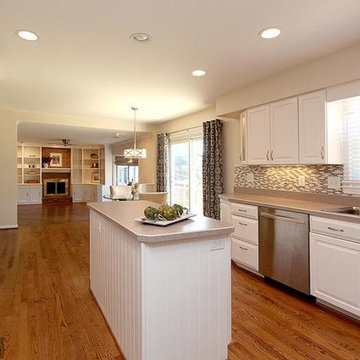
UserThe owners of this lovely home agreed to invest in significant improvements toward a quick sale. Success!! They received an offer within hours of the first open house. At settlement they anticipate realizing 2-3 times their investment compared to sales of homes without improvements.

 Margot Hartford Photography
Photo: Margot Hartford © 2015 Houzz
Inspiration for a contemporary dark wood floor kids' room remodel in San Francisco with multicolored walls
Inspiration for a contemporary dark wood floor kids' room remodel in San Francisco with multicolored walls
 Well Prepared Solutions
A private entrance allows for guests to come and go as it suits them.
Photo Credit: Teressa Sorensen TPhotography.photo
Example of a mid-sized classic l-shaped medium tone wood floor and brown floor eat-in kitchen design in Salt Lake City with a double-bowl sink, beaded inset cabinets, dark wood cabinets, stainless steel appliances, granite countertops, multicolored backsplash and window backsplash
Example of a mid-sized classic l-shaped medium tone wood floor and brown floor eat-in kitchen design in Salt Lake City with a double-bowl sink, beaded inset cabinets, dark wood cabinets, stainless steel appliances, granite countertops, multicolored backsplash and window backsplash
 Florence Livingston Interiors, LLC

Inspiration for a coastal light wood floor eat-in kitchen remodel in San Francisco with an undermount sink, flat-panel cabinets, white cabinets, quartz countertops, white backsplash, ceramic backsplash, stainless steel appliances, an island and white countertops
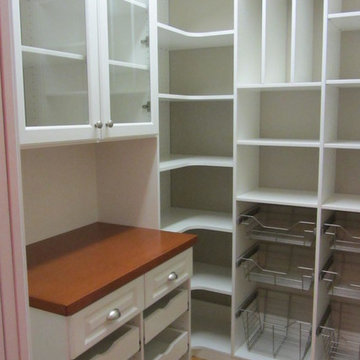
 Closet Factory - Richmond, Virginia
This family wanted a high functioning storage and preparation area for not only pantry and kitchen items and appliances, they also had needs for school and paper supplies, glass and decorative items to display as well as utility and cleaning supplies. The end result was a hybrid of beauty and function with the stained wood countertop, glass framed doors, pull-out trays, baskets and drawers, as well as bakeware dividers.

 Reflections Water Gardens
Creating environments that encourage our families to spend more time outdoors is important in today’s hi-tech world. Designed for the 2014 Chicago Flower and Garden show, this display garden captures a playful sensibility well-suited for any family to enjoy. The clean, modern lines and carefully planned spaces of this 50’ by 50’ garden form an enticing setting to simply unplug. Working within a very limited area, the design organizes a bio pool with sundeck, a spillover water feature and lounge area, and a gravel dining terrace with a built-in fireplace and shade tree canopy.
Unlike traditional pools, our bio pool utilizes aquatic plants, beneficial bacteria, and microbes, rather than harsh chemicals, to filter the water. Impurities and excess nutrients are drawn out of the water naturally, creating a much healthier swimming environment. A native plant palette is incorporated throughout the garden with shade trees, ornamentals, native forbs, and perennials in an emergent spring landscape. We hope this exciting design will encourage green inspiration for visitors, whether they have a tight city lot or a larger suburban property.
35