
Search results for "Preparations" in Home Design Ideas

 Peacock & Owl
For Resale purposes we left the back windows open to keep the emphasis on the trim work and not hide the beautiful view. I
Kitchen - transitional kitchen idea in Toronto
Kitchen - transitional kitchen idea in Toronto
 Peacock & Owl
For Resale purposes we left the back windows open to keep the emphasis on the trim work and not hide the beautiful view. I
Transitional kitchen photo in Toronto
Transitional kitchen photo in Toronto

 Ram Construction, Inc./Ram Design-Build
Inspiration for a transitional light wood floor and beige floor enclosed dining room remodel in Charlotte with black walls
Find the right local pro for your project

 SINGLEPOINT DESIGN BUILD INC.
Open concept kitchen - large contemporary u-shaped open concept kitchen idea in San Francisco with an undermount sink, flat-panel cabinets, gray cabinets, marble countertops, brown backsplash, wood backsplash, stainless steel appliances and an island

 Peacock & Owl
For Resale purposes we left the back windows open to keep the emphasis on the trim work and not hide the beautiful view. I
Example of a transitional kitchen design in Toronto
Example of a transitional kitchen design in Toronto

 Holly Bender Interiors
Scott Hargis Photography
Example of a trendy exterior home design in San Francisco
Example of a trendy exterior home design in San Francisco


 Margot Hartford Photography
Photo: Margot Hartford © 2016 Houzz
Design ideas for a traditional landscaping in Toronto.
Design ideas for a traditional landscaping in Toronto.


 Jeff Herr Photography
Eat-in kitchen - transitional l-shaped dark wood floor eat-in kitchen idea in Atlanta with an undermount sink, open cabinets, white backsplash, subway tile backsplash, stainless steel appliances and an island
 Margot Hartford Photography
Photo: Margot Hartford © 2016 Houzz
This is an example of a traditional landscaping in Toronto.
This is an example of a traditional landscaping in Toronto.

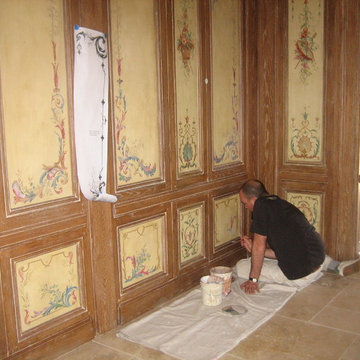
 Villa Inspired / San Diego Faux Finish
Custom hand painted panels on the right and left side of each center. Matching the style and painting technique of the original French Chinoserie panels. Artist Dan Allen
 Margot Hartford Photography
Photo: Margot Hartford © 2016 Houzz
Design ideas for a traditional landscaping in Toronto.
Design ideas for a traditional landscaping in Toronto.

 Tricia Shay Photography
© Tricia Shay
Inspiration for a contemporary two-story and attached mixed siding and two-car gray carport remodel in Milwaukee
Inspiration for a contemporary two-story and attached mixed siding and two-car gray carport remodel in Milwaukee


 Keep Calm and Stage LLC
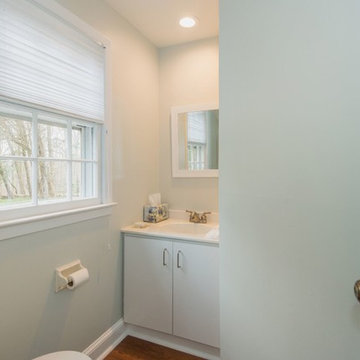
After photo of Powder Room.
Wallpaper removed and room freshly painted. Engineered hardwood installed.
Eclectic home design photo in New York
Eclectic home design photo in New York
15