
Search results for "Prepare authentic" in Home Design Ideas
 Go Home Builders

Step into this amazing, remodeled Spanish-style kitchen in Pasadena that captivates your attention with its striking style and design. Their earthy hues of deep oranges and rustic reds contribute to a vibrant yet soothing atmosphere, embodying the warmth of the Spanish sun.
The custom-made Espresso cabinets stand tall throughout the room and emanate a rich and deep tone. They exude an air of sophistication. In addition, the brass handles on these cabinets add a subtle touch of elegance, forming a beautiful contrast against the dark wood.
As your eyes wander, they are inevitably drawn to the exquisite white quartz countertops. The sleek and cool surfaces provide a perfect counterbalance to the warm and rustic elements present in the kitchen. This seamless blend of modern and traditional aesthetics is further enhanced by the spaciousness of the countertops They offer ample room for meal preparation. Additionally, their smooth finish ensures effortless cleaning, combining beauty with practicality.
Traditional to State-of-the-art
Against the backdrop of rich Espresso cabinets, a wavy subway tile backsplash is arranged in a traditional brick pattern. Its off-white hue, illuminated by LED recessed lighting, adds depth and interest to the kitchen.
The Spanish kitchen proudly showcases state-of-the-art stainless-steel appliances. With their modern and gleaming surfaces, as well as streamlined designs. Without a doubt, they blend well with the more traditional elements of the room. These appliances provide all the conveniences necessary for a contemporary lifestyle.
A custom aluminum window floods the room with natural light that is perfectly positioned above a farmhouse kitchen sink. Undoubtedly, this impressive feature is complemented by a brass faucet that continues over to the cabinet handles. Obviously, this helps to maintain consistency in the room’s design.
Charm in the details
Particularly above the kitchen island, pendant lights hang gracefully from the high ceiling. it should be noted, that they cast a gentle and welcoming glow over the area. Furthermore, the island itself has the same gleaming white quartz as the countertops providing additional prep space.
Clearly, to add a touch of authentic Spanish charm, the area over the range showcases stunning Spanish tiles. These tiles become a focal point in the kitchen. Even so, they serve both as a practical backsplash and a captivating piece of art that truly completes the aesthetic of the room.
In conclusion, this Spanish-style kitchen effortlessly combines tradition with contemporary elements, resulting in a space that is not only incredibly functional but also a true joy to spend time in. Clearly, the blend of rustic and modern, light and dark, creates an interesting collaboration that brings this kitchen to life. Finally, it captures the essence of Spanish style while adding a personalized touch that reflects the unique character of the homeowners.
 Root West Interiors

The dark wood kitchen with stone tile flooring exudes a rich and inviting ambiance, combining the stately elegance of dark wood with the durability and natural beauty of stone.
The dominant feature of this kitchen is the dark wood cabinetry, crafted from deep-toned woods like mahogany, cherry, or espresso-stained oak. The cabinetry's fine craftsmanship and intricate details lend an air of sophistication to the space, while the dark wood's grain patterns add depth and character. The contrast between the dark wood and the stone tile flooring creates a dramatic and visually appealing effect.
The stone tile flooring, often featuring materials such as travertine, slate, or limestone, provides a rugged and textured foundation. The natural variation and earthy hues of the stone tiles add warmth and authenticity to the kitchen, making it not only beautiful but also highly practical, as stone tiles are easy to clean and maintain.
Countertops in this kitchen typically feature dark stone surfaces, such as granite or soapstone, which echo the deep tones of the wood cabinetry. These surfaces are not only visually appealing but also incredibly durable, making them ideal for food preparation and cooking.
Overhead pendant lights with metal or glass accents offer functional illumination while adding a touch of contemporary style. The pendant fixtures may incorporate sleek and modern designs to complement the overall aesthetic.
The walls are often painted in neutral colors, such as soft gray or muted beige, allowing the dark wood and stone elements to remain the focal point. Natural light streams through the kitchen's windows, creating a sense of brightness and warmth that contrasts with the dark wood, adding balance to the space.
The dark wood kitchen with stone tile flooring is a perfect blend of sophistication and natural beauty. It's a space that exudes a sense of timeless elegance and provides a practical and visually striking environment for culinary creativity and gathering with family and friends.
 BuildOps
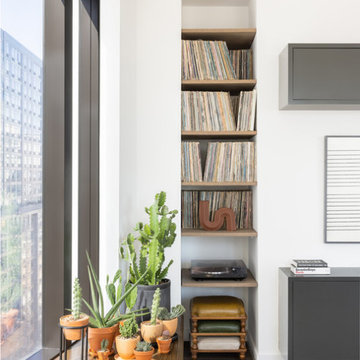
Introducing the 11 Hoyt Project, yet another masterpiece crafted by the unparalleled expertise of Build-Ops.
Prepare to feast your eyes on authentic images capturing the essence of this project, showcasing the remarkable collaboration between FOX+DESIGN's exquisite design and Build-Ops' flawless execution.
From custom furniture to intricate millwork, steelwork, finishing touches, and built-ins, every detail of this project has been meticulously crafted by Build-Ops, ensuring a seamless integration of functionality and aesthetics.
Explore the gallery to witness the true embodiment of luxury and craftsmanship at 11 Hoyt.
Find the right local pro for your project
 Jon Allen Fine Metal Art
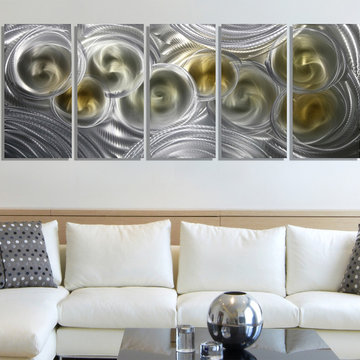
Metallic Vision Deuxième by Jon Allen
My signature-defined hand textured intricacies and carvings into the metal capture and reflect surrounding light sources creating enhanced interaction with dramatic illusions of depth and 3D movement as viewed from different angles. Hang it in your living room, bedroom, kitchen, bathroom, office, or outdoors. This abstract metal art will wow and impress your guests. Display under natural lighting or make this original artwork the show stopping centerpiece of any room with track lighting or gallery spot lights for dramatic effect. Lighting and other environmental factors interact with metal artwork in a unique, organic way.
Along with this signed piece of original metal art, every package includes easy mounting instructions, a measuring tool guide for simple installation, tips on lighting and other helpful information, and a Certificate of Authenticity. Unique pre-installed brackets for hanging are mounted to the back of each piece and "float" the artwork off the wall approximately 2". You can display this piece horizontally or vertically. Due to a wide variety of wall types, nails / screws for hanging are not provided. Every piece is quality inspected, gallery wrapped, and prepared carefully for safe global transit.
This five panel piece measures 64" x 24" x 2" (162.56 cm x 60.96 cm x 5.08 cm) including 1" spacing between panels.
 Root West Interiors

The dark wood kitchen with stone tile flooring exudes a rich and inviting ambiance, combining the stately elegance of dark wood with the durability and natural beauty of stone.
The dominant feature of this kitchen is the dark wood cabinetry, crafted from deep-toned woods like mahogany, cherry, or espresso-stained oak. The cabinetry's fine craftsmanship and intricate details lend an air of sophistication to the space, while the dark wood's grain patterns add depth and character. The contrast between the dark wood and the stone tile flooring creates a dramatic and visually appealing effect.
The stone tile flooring, often featuring materials such as travertine, slate, or limestone, provides a rugged and textured foundation. The natural variation and earthy hues of the stone tiles add warmth and authenticity to the kitchen, making it not only beautiful but also highly practical, as stone tiles are easy to clean and maintain.
Countertops in this kitchen typically feature dark stone surfaces, such as granite or soapstone, which echo the deep tones of the wood cabinetry. These surfaces are not only visually appealing but also incredibly durable, making them ideal for food preparation and cooking.
Overhead pendant lights with metal or glass accents offer functional illumination while adding a touch of contemporary style. The pendant fixtures may incorporate sleek and modern designs to complement the overall aesthetic.
The walls are often painted in neutral colors, such as soft gray or muted beige, allowing the dark wood and stone elements to remain the focal point. Natural light streams through the kitchen's windows, creating a sense of brightness and warmth that contrasts with the dark wood, adding balance to the space.
The dark wood kitchen with stone tile flooring is a perfect blend of sophistication and natural beauty. It's a space that exudes a sense of timeless elegance and provides a practical and visually striking environment for culinary creativity and gathering with family and friends.
 Leanne Michael L U X E lifestyle design

California. This casita was completely renovated from floor to ceiling in preparation of Airbnb short term romantic getaways. The color palette of teal green, blue and white was brought to life with curated antiques that were stripped of their dark stain colors, collected fine linens, fine plaster wall finishes, authentic Turkish rugs, antique and custom light fixtures, original oil paintings and moorish chevron tile and Moroccan pattern choices.
 Arrigoni Woods, Inc.
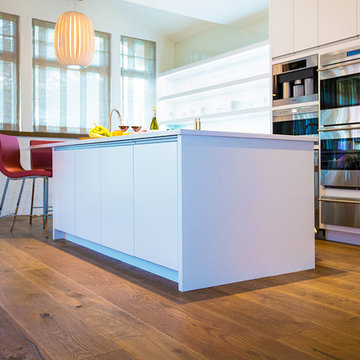
A kitchen in a Rocky Mountain residence features authentic Bavarian Oak wide-plank wood floors, which have been hand-scraping and prepared with a custom finish. These European wood floors are engineered to resist normal warp and wear and to be laid over radiant heat.


 Jon Allen Fine Metal Art

Metallic Vision Première by Jon Allen
My signature-defined hand textured intricacies and carvings into the metal capture and reflect surrounding light sources creating enhanced interaction with dramatic illusions of depth and 3D movement as viewed from different angles. Hang it in your living room, bedroom, kitchen, bathroom, office, or outdoors. This abstract metal art will wow and impress your guests. Display under natural lighting or make this original artwork the show stopping centerpiece of any room with track lighting or gallery spot lights for dramatic effect. Lighting and other environmental factors interact with metal artwork in a unique, organic way.
Along with this signed piece of original metal art, every package includes easy mounting instructions, a measuring tool guide for simple installation, tips on lighting and other helpful information, and a Certificate of Authenticity. Unique pre-installed brackets for hanging are mounted to the back of each piece and "float" the artwork off the wall approximately 2". You can display this piece horizontally or vertically. Due to a wide variety of wall types, nails / screws for hanging are not provided. Every piece is quality inspected, gallery wrapped, and prepared carefully for safe global transit.
This five panel piece measures 64" x 24" x 2" (162.56 cm x 60.96 cm x 5.08 cm) including 1" spacing between panels.
 Mohammad Khan
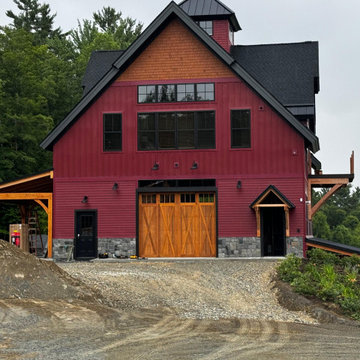
This custom modern farmhouse and timber frame barndominium build showcases the craftsmanship and detail of a high-end custom home builder specializing in farmhouse architecture and barn-style homes. Designed to blend rustic charm with modern functionality, the project features a striking red board-and-batten barn exterior, natural wood accents, exposed timber trusses, and expansive windows that capture scenic outdoor views.
Exterior Construction & Structural Work
The home’s exterior was constructed using durable board-and-batten siding, finished in a deep barn red tone to reflect traditional agricultural architecture while maintaining a modern farmhouse aesthetic. Black trim, metal roofing elements, and custom wood garage doors create a bold contrast that enhances the structure’s visual impact.
The lower portion of the structure includes a natural stone veneer foundation, providing both durability and architectural grounding to the barn-style design. Custom barn-style garage doors and timber porch structures reinforce the authentic farmhouse appearance while maintaining contemporary performance standards.
A post-and-beam structural system was incorporated to support the upper living spaces and open interior spans, allowing for large window openings and vaulted interior ceilings.
Exterior Highlights
Custom board and batten farmhouse siding
Stone veneer foundation façade
Handcrafted wood barn garage doors
Black metal roof accents and trim
Large farmhouse windows for natural light
Covered outdoor living space with timber posts
Site preparation, grading, and driveway installation
Interior Construction & Architectural Features
Inside the home, the design centers around a dramatic vaulted timber frame ceiling constructed with exposed wood trusses and tongue-and-groove wood planking. This architectural feature creates a warm, open environment typical of luxury modern farmhouse interiors.
Large windows line the exterior walls to bring natural light into the space while framing views of the surrounding landscape. Natural hardwood flooring runs throughout the living spaces, adding warmth and durability.
The master bedroom suite highlights the timber craftsmanship with a cathedral ceiling supported by exposed wood beams, complemented by large picture windows and transom windows to maximize daylight.
Interior Highlights
Custom timber frame trusses
Tongue and groove wood ceiling panels
Vaulted cathedral farmhouse ceilings
Oversized farmhouse windows
Natural hardwood flooring
Open concept farmhouse layout
Custom trim and wood finishes
Architectural Design & Style
The design reflects a blend of modern farmhouse architecture and classic barn construction, often referred to as a luxury barndominium style home. The combination of bold barn colors, exposed structural wood, and natural materials creates a timeless rural aesthetic with modern comfort.
This project demonstrates the capabilities of a custom farmhouse builder specializing in timber frame homes, barndominiums, and luxury rural residences.
 Steven J Magner Photography
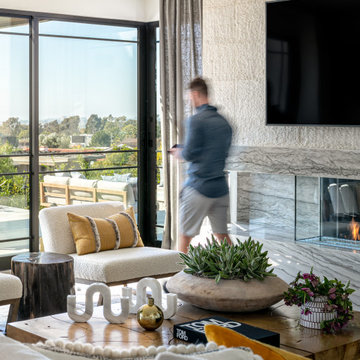
California has long been famous for its renowned architecture, and 2615 Blue Water elegantly embodies this. Set near the water in Corona del Mar, this beautiful new structure offers the best of California's acclaimed beach lifestyle. The Texas limestone gives the newly built home a modern aesthetic. An elegant plant-lined entryway leads into the open concept home where honed limestone is masterfully interwoven with white oak hardwood. Upon entry, you will see a glass-enclosed wine wall.
This single level home is spread across 4,397 square feet and shows off a plethora of glass, allowing plenty of natural and soft light to stream in. Equipped with five spacious bedrooms, five baths, and one half bath, this custom home smoothly transitions from indoors to outdoors. The open-concept offers a refined dining area perfectly suited for eight, conveniently located next to the kitchen. The kitchen is complete with a Zimbabwe rift granite waterfall island, Wolf E-Series Transitional appliances, as well as walnut cabinetry. The spacious living room, situated by the kitchen, allows you to feel connected with your guests while preparing a meal.
The authentic indoor-outdoor layout makes this among the best of Corona del Mar real estate. This property is the perfect location for entertaining guests year-round, all the while offering stunning views of Catalina Island from the backyard. Gently surrounded by foliage, the backyard entertaining area features a pool and spa where you and your guests can take a dip or relax in before warming up by the firepit. The outside seating area provides the perfect place to soak up stunning ocean views while sipping wine and relaxing.
The master suite features floor to ceiling pocketing doors with a view of the ocean, a fireplace, and a spa-inspired master bath experience complete with a glass shower, deep soaking tub, and floor to ceiling quartz shower walls. The home also has a three-car garage, offering ample space for cars or additional storage.
Not only will you love the warmth and modern appeal of this house, but Corona del Mar is equally as enticing. Situated on the cliffs of the Pacific Ocean, this seaside neighborhood boasts fresh seafood, beaches, gardens, and museums.
This beautiful home is one stunning example of Orange County luxury real estate. A picturesque and idyllic Southern California beach lifestyle is in store for the new owner of this stunning home.
 Varaluz
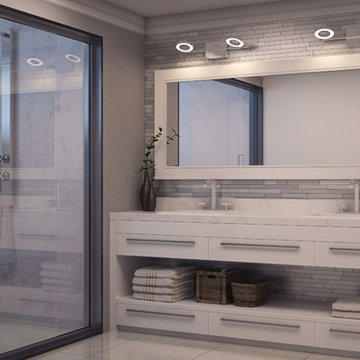
Halo is made for the angelic and the not-so-much. Its super mod rings of energy-efficient LED provide all of the light necessary to prepare yourself for daily world domination. Chrome lends a suitably shimmery backdrop.
Overall Dimensions: 4.75 - 8.13"Ext. x 17.25 - 22.63 "W x 4.75 - 7.75"H



13