
Search results for "Prepared" in Home Design Ideas



 flora Distinctive Landscapes
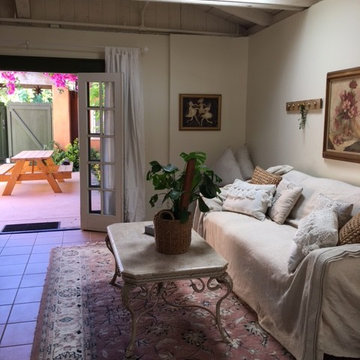
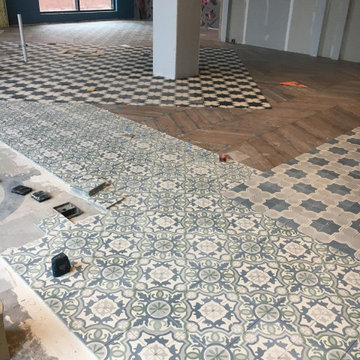
Design ideas for a large mediterranean drought-tolerant and full sun hillside stone and metal fence garden path in Denver for summer.
Find the right local pro for your project
 Keep Calm and Stage LLC
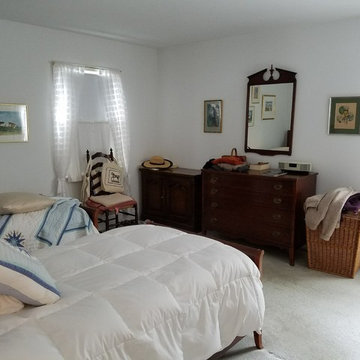
Before photo of bedroom.
Cluttered, old carpet, dated window dressings.
Eclectic home design photo in New York
Eclectic home design photo in New York

 Lori Henle Interiors
MICHELLE DREWES PHOTOGRAPHY
Mid-sized danish formal and enclosed light wood floor living room photo in San Francisco with white walls, no fireplace and no tv
Mid-sized danish formal and enclosed light wood floor living room photo in San Francisco with white walls, no fireplace and no tv



 Studio Dearborn
A spacious colonial in the heart of the waterfront community of Greenhaven still had its original 1950s kitchen. A renovation without an addition added space by reconfiguring, and the wall between kitchen and family room was removed to create open flow. A beautiful banquette was built where the family can enjoy breakfast overlooking the pool. Kitchen Design: Studio Dearborn. Interior decorating by Lorraine Levinson. All appliances: Thermador. Countertops: Pental Quartz Lattice. Hardware: Top Knobs Chareau Series Emerald Pulls and knobs. Stools and pendant lights: West Elm. Photography: Jeff McNamara
 1DECKS
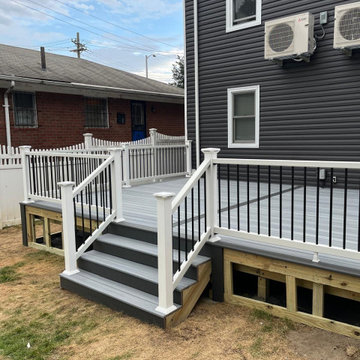
This image shows the underside of the deck before it is covered. The space is designed for ventilation and access to the structural components of the deck. Properly sealing and covering this area will help protect against moisture buildup, ensuring the deck’s longevity and structural integrity.

 Jennifer Connell Design
For the art, I chose that was graphic and bold. There's a youthful feeling with original art and the arrangement creates a focal point for the room while balancing the large screen TV. Lucite, soft edges and texture dominate while the layout is well thought out for the creature comforts of everyday living.
Even though space was limited, I was still able to include comfortable seating for pre-theatre or dinner gatherings. Count them…the sofa holds 3, 2 Ottomans, the 3 lucite bright yellow bar stools, the lounge chair, 2 side chairs, the upholstered chair by the waterfall desk and if you add the 4 chairs for the dining area, you're at 16, and this doesn’t count the custom coffee table with upholstered seating!
 Keep Calm and Stage LLC
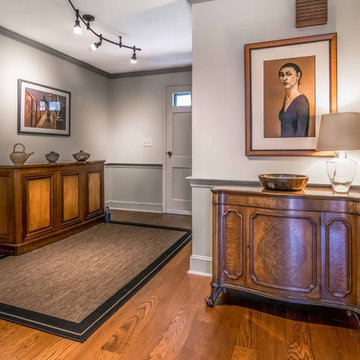
Entry after photo.
Updated lighting, freshly painted walls, engineered hardwood floor installed, owners art displayed.
Home design - eclectic home design idea in New York
Home design - eclectic home design idea in New York
 Keep Calm and Stage LLC
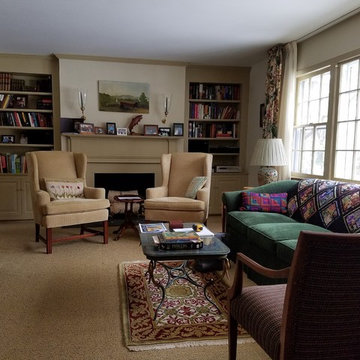
Before picture of Living Room.
Old carpet, cluttered.
Eclectic home design photo in New York
Eclectic home design photo in New York
 Keep Calm and Stage LLC
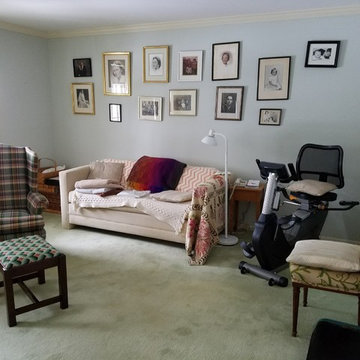
Before picture of sitting room.
Old carpet, cluttered, dated.
Eclectic home design photo in New York
Eclectic home design photo in New York

 Keep Calm and Stage LLC
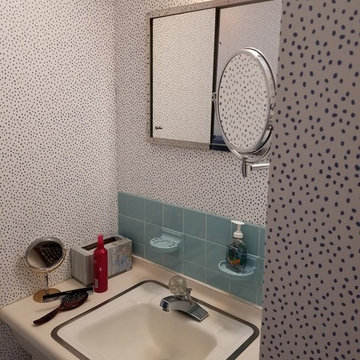
Before photo of bathroom.
Dated vanity, wallpaper, cluttered.
Inspiration for an eclectic home design remodel in New York
Inspiration for an eclectic home design remodel in New York





 Margot Hartford Photography
Photo: Margot Hartford © 2016 Houzz
Photo of a traditional landscaping in Toronto.
Photo of a traditional landscaping in Toronto.


 Old Town Builders LLC
Example of an arts and crafts brown floor bedroom design in Seattle with green walls
19