
Search results for "Prepared" in Home Design Ideas
 Designs Daly
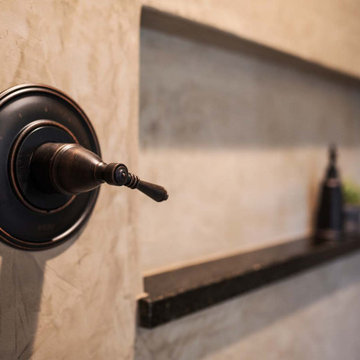
We were hired to develop comprehensive designs for a complete house and property renovation. The property is situated in the picturesque hills of Ojai and features a harmonious blend of earthy and modern elements. The main objective of this project was to prepare the property for hosting various events, including weddings.
 SANGA INTERIOR WRAP
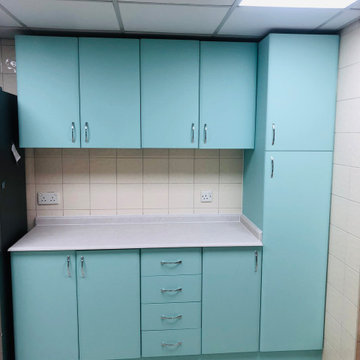
This modern kitchen in Dubai was transformed with premium architectural vinyl wrapping. The cabinet surfaces were professionally prepared and wrapped to achieve a clean, elegant and durable finish without demolition. This cost-effective solution refreshed the space with minimal disruption and a faster installation than traditional renovation.
 Environments by Design
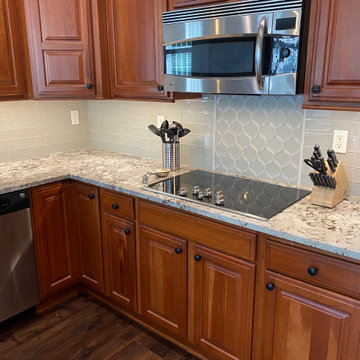
Keeping the original cabinets, Environments by Design designed a new counter allowing for a much large space for food preparation, entertaining and work space. A beautiful granite was selected to compliment the new flooring. New backsplash add just the right touch without over powering the countertop.
Find the right local pro for your project

 Sunflower Life Projects
A gut remodel of the lower level of this beach home was needed when the client’s husband, a retired marine biologist and avid surfer, was diagnosed with early Alzheimer’s. The master suite with spa bath/shower wet room, and guest bedroom with full bath were redesigned for a whole new look and for better efficiency of the space to prepare for long term care while aging in place.
 Showhomes Portland
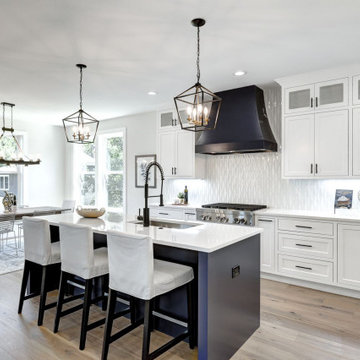
The heart of the home is oftentimes the kitchen. People tend to naturally gravitate towards the kitchen. This home was designed with an open floorplan that allows guests to sit and relax in the living or dining room while the hosts prepare in the kitchen without disrupting the conversation.

 Design Everest
New 4,527 sq. ft. home with a 828 sq. ft. garage with 4 beds and 3 baths including 2 guest rooms. We prepared the Architectural Permit set, Structural Engineering and MEP plans for the new house which includes the sewer, water and gas line mapping; air conditioner unit; water heating unit and complete electrical map for the house.
 Canal Custom Builders
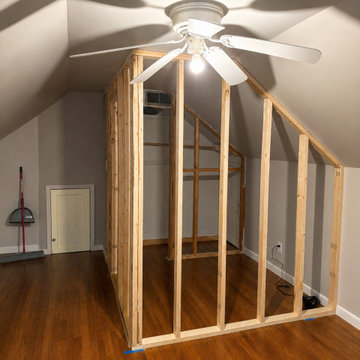
During construction, new framing was installed to create functional rooms and optimize the attic layout. This phase included structural improvements, space planning, and preparation for insulation, electrical, HVAC, drywall, and interior finishes that would ultimately convert the attic into valuable living space.

 iFloors Kitchen & Bath
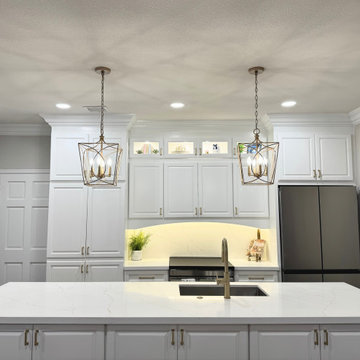
From 3D concept to completed kitchen, this remodel by iFloors Kitchen & Bath brings our clients’ vision to life. Removing a dividing wall created an open layout with a spacious island for meal preparation and gathering. White cabinetry, warm gold accents, illuminated display cabinets, and a softly veined backsplash complete the timeless transitional design. Our design and visualization process allowed the clients to review and refine the details before construction, helping us deliver a space they love.

 The Right Hue Painting, LLC
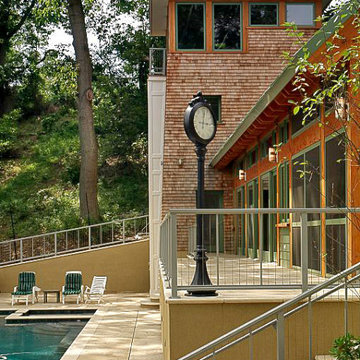
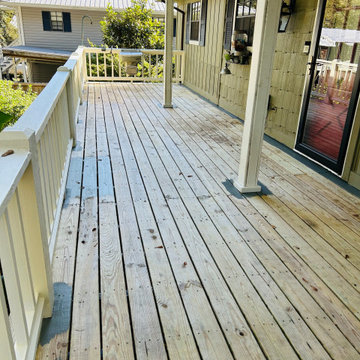
This Fairhope home was transformed with a fresh exterior paint color that dramatically enhanced its curb appeal while maintaining its timeless character. Proper preparation, attention to detail, and premium materials ensured a beautiful, long-lasting finish designed to withstand the Gulf Coast environment.
 German Kitchen Center
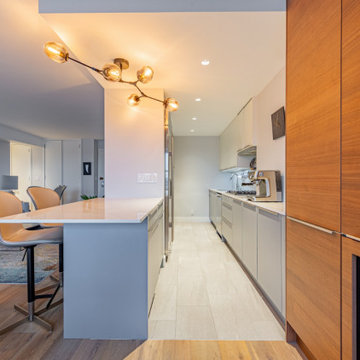
Unleashing the epitome of contemporary luxury! ?✨ German Kitchen Center proudly presents this spacious and sleek kitchen, adorned in a captivating matte grey hue complemented by warm wooden finishes. From integrated appliances to a convenient wine cooler, this kitchen has it all. The smart storage solutions and expansive built-in pantry ensure you have room for all your culinary adventures. Prepare to be mesmerized by the perfect blend of style and functionality. ? ?

 Cabinet-S-Top
In this kitchen renovation we opened up the wall that separated the kitchen and living room to instantly create a feeling of a larger kitchen and allows for better interaction with guests. Incorporating a breakfast bar added extra seating, a place to sit and converse with the cook while preparing meals and a place to set up a buffet when needed by utilizing the added counter surface. The kitchen extended into the dining space by adding a base cabinet with wood top, flanked by two pantry cabinets. The products used are Waypoint Cherry Spice 420S Full Overlay Square Door Style with veneer flat panel accented with brushed nickel pulls. Santa Cecilia granite countertops with an undermount stainless steel 60/40 sink and Moen Arbor High Arc faucet. For the backsplash Bliss Amber Tea Linear Glass/Stone Blend tile was installed. Accented with a Seagull custom design Ambiance low voltage rail system with 2 pendant lights and 8 directional spot lights.

 Wilde North
An untouched kitchen for 18 years was transformed into a light and airy space for the client to prepare meals in. A cozy corner nook was created for client to relax and watch TV (wall mounted flat screen). Custom cabinetry including custom solution for hidden recycling bins was incorporated. 24' x 24' porcelain tiles give the space a more airy feel.

 A Cut Above, Inc.
And just for a little added bit of convenience we added this extendable hangar. Now the dry cleaning has a place to hang when you walk in the door instead of using the cabinet door handles. What a concept!

 Renovation Sells
The owners of Grand enlisted the Renovation Sells team to gut their entire 3,000 square foot River North townhouse in preparation for a sale in one year. Renovation Sells redesigned the first floor to create a bright open concept kitchen, dining and living area. The new kitchen layout caters to entertaining. We created fresh yet warm spaces throughout, including a unique design for three separate baths. Patterned tiles stole the show from the first floor powder room, continuing up into the playful guest bathroom and into the sophisticated master bath. The renovation was tied together by using wood and warm tones throughout. Our guess is the owners won’t want to leave!





 Vision Design
What had been a very cramped, awkward master bathroom layout that barely accommodated one person became a spacious double vanity, double shower and master closet.
234