
Search results for "Prepared" in Home Design Ideas
 Marker Girl Home
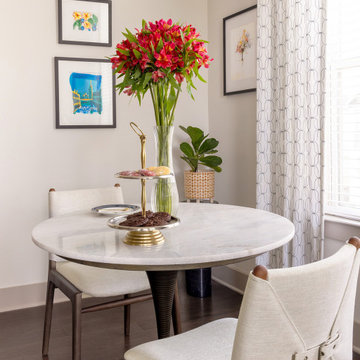
Created for an empty nester beginning a new chapter, this project focused on furnishing a home that feels comfortable today while preparing for a future forever home. We designed around the client’s existing artwork, selecting furnishings that complement her collection and can transition with her. Pet-friendly fabrics and practical finishes make the space as functional as it is inviting. Interior Design details markergirl.com

 Vickers Fence
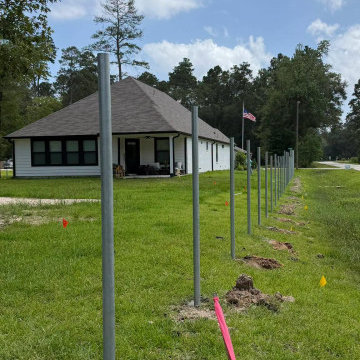
This outdoor project features a durable privacy fence under construction, utilizing sturdy galvanized metal posts secured in concrete footings along a expansive green lawn. The setup provides a strong structural foundation designed to support cedar pickets, blending functionality and long-lasting security for the residential property.
Find the right local pro for your project

 Design Everest
New 4,527 sq. ft. home with a 828 sq. ft. garage with 4 beds and 3 baths including 2 guest rooms. We prepared the Architectural Permit set, Structural Engineering and MEP plans for the new house which includes the sewer, water and gas line mapping; air conditioner unit; water heating unit and complete electrical map for the house.

 Touch Building & Design, LLC
Deck, patio, stairs, railings on the intracoastal waterway. Flooring is handmade concrete shell tile pavers. Handrails are HDPE material - will never warp, twist, shrink, discolor or splinter. Deck boards and stair steps are Trex - another great product. We even did the landscaping! All of this in preparation for a forthcoming outdoor kitchen!
 FormLA Landscaping
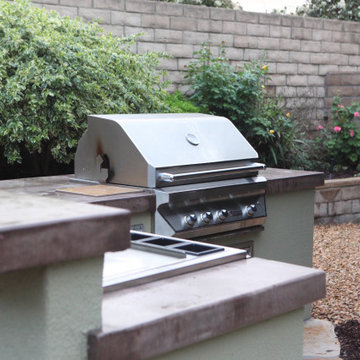
The outdoor kitchen is a favorite place for the homeowners. The refrigerator, sink, grill and abundance of countertop space, minimize the need to retreat into the home while entertaining. The built-in bar space facilitates engagement while cooking, while providing a subtle bit of privacy for meal preparations.
Photo: Orly Olivier
 VELLORI BUILD GROUP
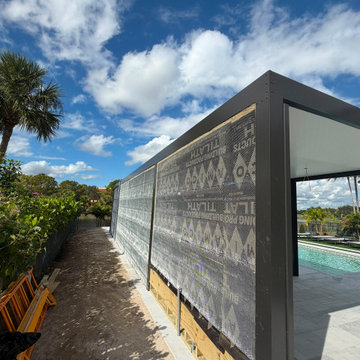
Poolside exterior wall during preparation for a smooth stucco finish. The protective barrier and wall assembly are visible before the finish coats.
Island style home design photo in Miami
Island style home design photo in Miami
 A New Leaf Painting Contractors
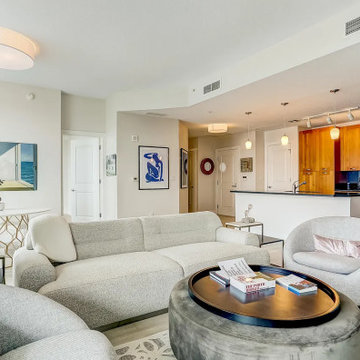
Interior painting prep for RiverPlace condo walls, including surface preparation, drywall patching, sanding, and readying walls for a smooth repaint.

 Sunflower Life Projects
A gut remodel of the lower level of this beach home was needed when the client’s husband, a retired marine biologist and avid surfer, was diagnosed with early Alzheimer’s. The master suite with spa bath/shower wet room, and guest bedroom with full bath were redesigned for a whole new look and for better efficiency of the space to prepare for long term care while aging in place.
 Delicious Kitchens & Interiors, LLC
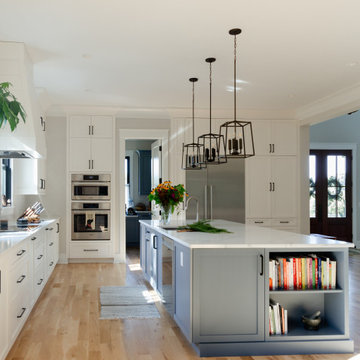
The powdery blue pantry located adjacent to the ktichen, with the door located between the tall cabinets, ovens and refrigeration wall.
Large beach style l-shaped brown floor open concept kitchen photo in Charleston with an undermount sink, shaker cabinets, blue cabinets, quartz countertops, white backsplash, subway tile backsplash, stainless steel appliances, an island and white countertops
Large beach style l-shaped brown floor open concept kitchen photo in Charleston with an undermount sink, shaker cabinets, blue cabinets, quartz countertops, white backsplash, subway tile backsplash, stainless steel appliances, an island and white countertops
 Bryhn Design/Build
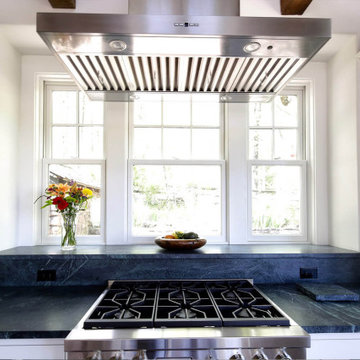
Large windows behind this oven stovetop so the homeowner can enjoy their outdoor fish pond and gardens while preparing a meal.
Home design - craftsman home design idea in New York
Home design - craftsman home design idea in New York
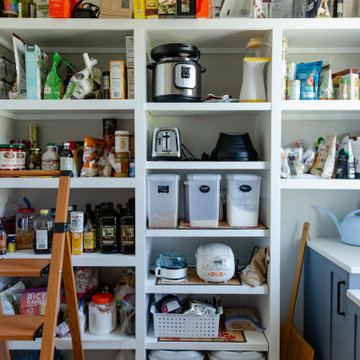 Delicious Kitchens & Interiors, LLC
Complete with plenty of open shelving there is room for dry goods, baking gear, appliance and over-flow storage.
Example of a mid-sized beach style home design design in Charleston
Example of a mid-sized beach style home design design in Charleston


 PETER ATKINS AND ASSOCIATES., LLC
Classic Photograph of Parents decorating the holiday tree after work. Decorating the tree with lights and placing ornamental takes time, care and not being tired such as this photo displays. Peter Atkins and Associates will help select the best tree for your home, Hang the lights, help prepare the tree for the ornaments and make your holiday magical. Peter Atkins and Associates.
 Designs Daly
We were hired to develop comprehensive designs for a complete house and property renovation. The property is situated in the picturesque hills of Ojai and features a harmonious blend of earthy and modern elements. The main objective of this project was to prepare the property for hosting various events, including weddings.
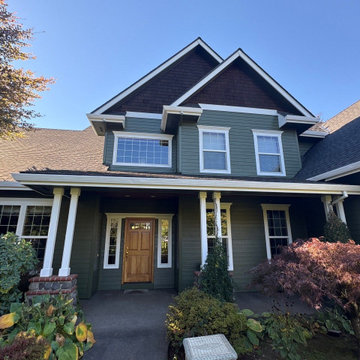
 Sister Siding Co.
Replaced two corner boards on the rear right side of the building.
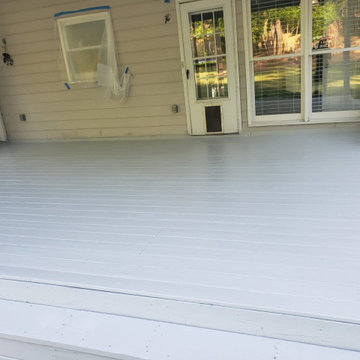
Completed exterior siding repairs and preparation for a clean, finished appearance.
Addressed exterior details to improve durability, protection, and overall curb appeal.
Completed exterior painting and finishing work per the project scope.


 Performance Kitchens & Home
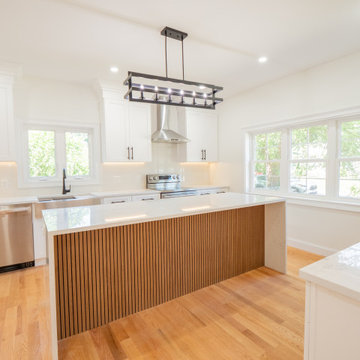
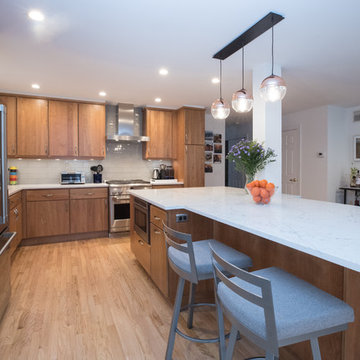
Flat panel wood cabinetry and white quartz countertops create a warm contemporary kitchen. Three glass pendants illuminate the large island, combining preparation space, storage and casual seating within the open layout.
Text us at (484) 278-1764 or call (215) 482-0700 to explore your kitchen, bathroom or home transformation today.

 Dancer Concrete Design
For this project, the homeowner selected to have a concrete overlay applied to their patio and pool deck. With this option Dancer Concrete Design applies a new cement layer on existing prepared concrete surface to cover any surface defects and provide a new texture to the concrete. The surface is then stained to provide a variegated coloring effect that brings a warm and comfortable feel to a space. We highlighted the pool by installing a darker border around it.
238