
Search results for "Prepares" in Home Design Ideas
 WSR Quality Inc.
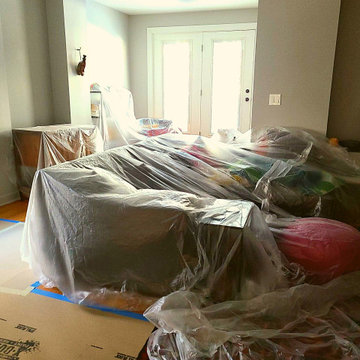
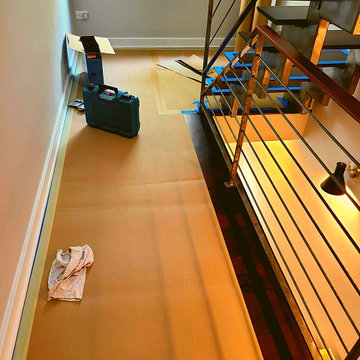
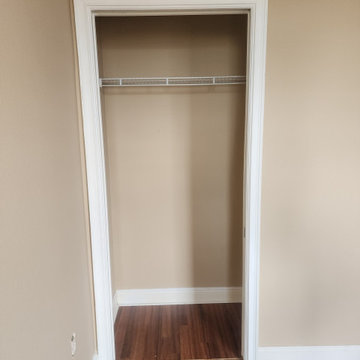
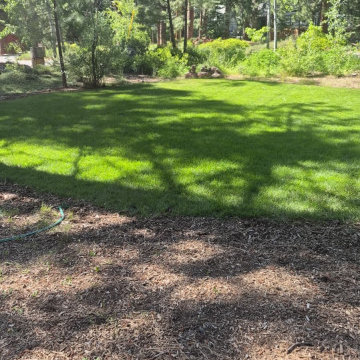
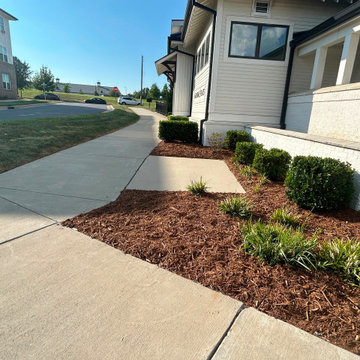
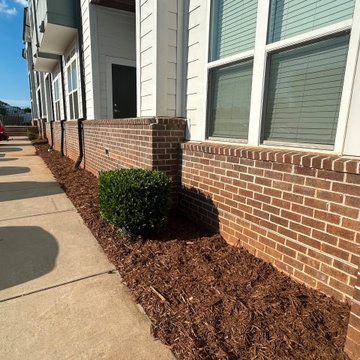
Seeing our clients happy after remodeling their homes gives us satisfaction and sense of accomplishment that’s why we prepare and protect your home the best possible way.



Find the right local pro for your project
 The Prepared Nest
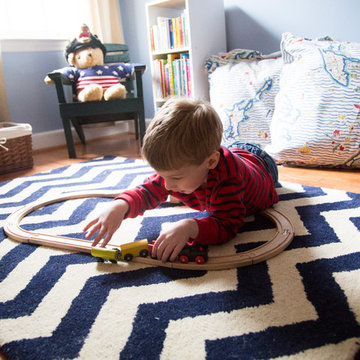
Room essentials: soft (wool) rug for play, child-sized chair and pillows for reading and storage baskets for toy organization.
Elizabeth Mitaro Photography
 WSR Quality Inc.
Seeing our clients happy after remodeling their homes gives us satisfaction and sense of accomplishment that’s why we prepare and protect your home the best possible way.

 The Prepared Nest
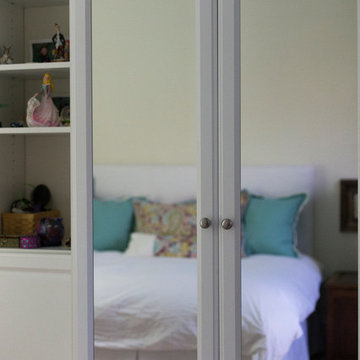
Cozy and comfortable corner bed faces built-in mirrored closets and open shelves which provide ample storage.
Elizabeth Mitaro Photography
Kids' room - transitional kids' room idea in Charleston
Kids' room - transitional kids' room idea in Charleston
 The Prepared Nest
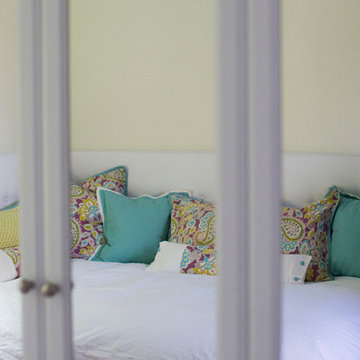
Mirrored clothing closets expand the space visually and provides a mirror - which every bedroom or dressing area needs!
Elizabeth Mitaro Photography
Transitional kids' room photo in Charleston
Transitional kids' room photo in Charleston
 The Prepared Nest
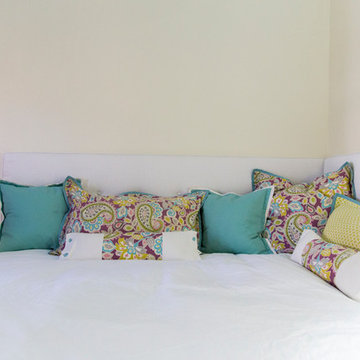
Wall mounted headboards create a comfortable lounging bed.
Elizabeth Mitaro Photography
Example of a transitional kids' room design in Charleston
Example of a transitional kids' room design in Charleston

 Way Of Life Construction
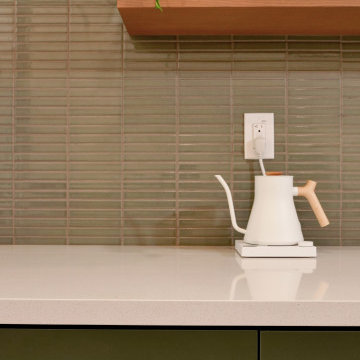
A vertically stacked green tile backsplash provides a textured, easy-to-maintain surface behind the coffee preparation counter. The tile is paired with a light solid-surface countertop, a simple floating wood shelf, and streamlined cabinetry, creating a work area that feels precise, calm, and visually integrated.

 Renovisions
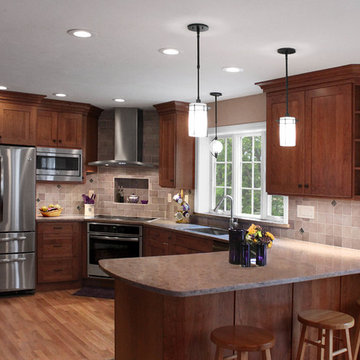
These South Shore homeowners desired a fresh look for their kitchen that was efficient and functional with a design worthy of showing off to family and friends. They also wished for more natural light, increased floor area and better countertop work space allowing for ease of preparation and cooking. The Renovisions team began the remodel by installing a larger (5’) window over the sink area which overlooks the beautiful backyard. Additional countertop workspace was achieved by utilizing the corner and installing a GE induction cooktop and stainless steel hood. This solution was spot on spectacular!
Renovisions discussed the importance of adding lighting fixtures and the homeowners agreed. Under cabinet lighting was installed under wall cabinets with switch as well as two pendants over the peninsula and one pendant over the sink. It also made good design sense to add additional recessed ceiling fixtures with LED lights and trims that blend well with the ceiling.
The project came together beautifully and boasts gorgeous shaker styled cherry cabinetry with glass mullian doors. The separate desk area serves as a much needed office/organizational area for keys, mail and electronic charging.
A lovely backsplash of Tuscan-clay-look porcelain tile in 4”x8” brick pattern and diagonal tile with decorative metal-look accent tiles serves an eye-catching design detail. We created interest without being overdone.
A large rectangular under-mounted ‘chef’ sink in stainless steel finish was the way to go here to accommodate larger pots and pans and platters. The creamy color marble like durable yet beautiful quartz countertops created a soft tone for the kitchens overall aesthetic look. Simple, pretty details give the cherry cabinets understated elegance and the mix of textures makes the room feel welcoming.
Our client can’t wait to start preparing her favorite recipes for her family.
15