
Search results for "Prepares" in Home Design Ideas
 Margot Hartford Photography
Photo: Margot Hartford © 2016 Houzz
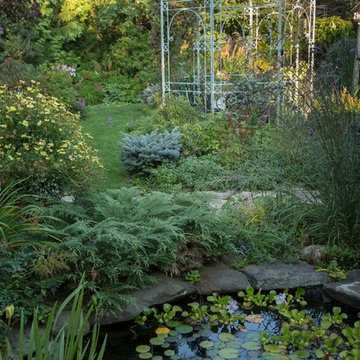
This is an example of a traditional landscaping in Toronto.
This is an example of a traditional landscaping in Toronto.
 Karin Ross Designs
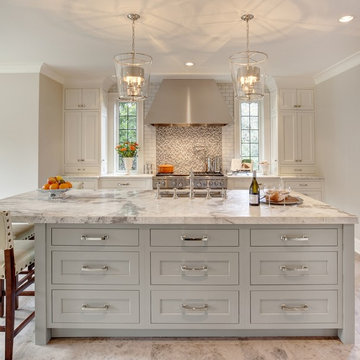
In the latest trends in kitchen remodel we have noticed the use of a warmer grey color for the kitchen cabinets. The finish on the cabinets is divided between sleek look or weathered look with aging details and the mix of both in the kitchen is fantastic. More glass doors with incorporated indirect lighting is the perfect way to show your favorite dishes but also helps create the coziness in your space. The focal points in the Spring/ Summer 2018 will be the hoods over the cook tops and the kitchen islands. The hoods will become bigger and more masculine but will have more decorative details to them so that they can draw attention and be the "hero".
The islands are going to grow bigger so that they can perform the duty and perhaps replace the kitchenette table and to do so the new islands will be very specific in shape and functionality to each owner/ cook. To accomplish the new visions for the kitchen islands, we at Karin Ross Designs like to extend the size by adding different shapes of decorative feet and or shelving instead of having another roll of cabinetry under a bigger slab of counter top. By adding feet and or shelving for your cook books and such we convert the island in a big prep area but also in the much desired space to gather around the cook preparing the family meal. After all one of the best family secrets in accordance to some soap operas, are revealed around the table in the kitchen as the meal is been prepared....

 User
UserThe Clients contacted Cecil Baker + Partners to reconfigure and remodel the top floor of a prominent Philadelphia high-rise into an urban pied-a-terre. The forty-five story apartment building, overlooking Washington Square Park and its surrounding neighborhoods, provided a modern shell for this truly contemporary renovation. Originally configured as three penthouse units, the 8,700 sf interior, as well as 2,500 square feet of terrace space, was to become a single residence with sweeping views of the city in all directions.
The Client’s mission was to create a city home for collecting and displaying contemporary glass crafts. Their stated desire was to cast an urban home that was, in itself, a gallery. While they enjoy a very vital family life, this home was targeted to their urban activities - entertainment being a central element.
The living areas are designed to be open and to flow into each other, with pockets of secondary functions. At large social events, guests feel free to access all areas of the penthouse, including the master bedroom suite. A main gallery was created in order to house unique, travelling art shows.
Stemming from their desire to entertain, the penthouse was built around the need for elaborate food preparation. Cooking would be visible from several entertainment areas with a “show” kitchen, provided for their renowned chef. Secondary preparation and cleaning facilities were tucked away.
The architects crafted a distinctive residence that is framed around the gallery experience, while also incorporating softer residential moments. Cecil Baker + Partners embraced every element of the new penthouse design beyond those normally associated with an architect’s sphere, from all material selections, furniture selections, furniture design, and art placement.
Barry Halkin and Todd Mason Photography
Find the right local pro for your project

 Michael Nash Design, Build & Homes
• A busy family wanted to rejuvenate their entire first floor. As their family was growing, their spaces were getting more cramped and finding comfortable, usable space was no easy task. The goal of their remodel was to create a warm and inviting kitchen and family room, great room-like space that worked with the rest of the home’s floor plan.
The focal point of the new kitchen is a large center island around which the family can gather to prepare meals. Exotic granite countertops and furniture quality light-colored cabinets provide a warm, inviting feel. Commercial-grade stainless steel appliances make this gourmet kitchen a great place to prepare large meals.
A wide plank hardwood floor continues from the kitchen to the family room and beyond, tying the spaces together. The focal point of the family room is a beautiful stone fireplace hearth surrounded by built-in bookcases. Stunning craftsmanship created this beautiful wall of cabinetry which houses the home’s entertainment system. French doors lead out to the home’s deck and also let a lot of natural light into the space.
From its beautiful, functional kitchen to its elegant, comfortable family room, this renovation achieved the homeowners’ goals. Now the entire family has a great space to gather and spend quality time.

 User
UserThe Clients contacted Cecil Baker + Partners to reconfigure and remodel the top floor of a prominent Philadelphia high-rise into an urban pied-a-terre. The forty-five story apartment building, overlooking Washington Square Park and its surrounding neighborhoods, provided a modern shell for this truly contemporary renovation. Originally configured as three penthouse units, the 8,700 sf interior, as well as 2,500 square feet of terrace space, was to become a single residence with sweeping views of the city in all directions.
The Client’s mission was to create a city home for collecting and displaying contemporary glass crafts. Their stated desire was to cast an urban home that was, in itself, a gallery. While they enjoy a very vital family life, this home was targeted to their urban activities - entertainment being a central element.
The living areas are designed to be open and to flow into each other, with pockets of secondary functions. At large social events, guests feel free to access all areas of the penthouse, including the master bedroom suite. A main gallery was created in order to house unique, travelling art shows.
Stemming from their desire to entertain, the penthouse was built around the need for elaborate food preparation. Cooking would be visible from several entertainment areas with a “show” kitchen, provided for their renowned chef. Secondary preparation and cleaning facilities were tucked away.
The architects crafted a distinctive residence that is framed around the gallery experience, while also incorporating softer residential moments. Cecil Baker + Partners embraced every element of the new penthouse design beyond those normally associated with an architect’s sphere, from all material selections, furniture selections, furniture design, and art placement.
Barry Halkin and Todd Mason Photography
 Well Prepared Solutions
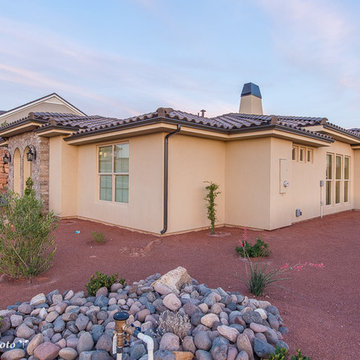
Drought resistant landscaping is a great way to make a lasting impact that is easy to maintain.
Photo Credit: Teressa Sorensen TPhotography.photo
This is an example of a mid-sized southwestern drought-tolerant and full sun front yard gravel landscaping in Salt Lake City.
This is an example of a mid-sized southwestern drought-tolerant and full sun front yard gravel landscaping in Salt Lake City.
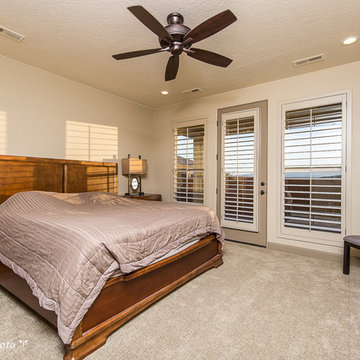 Well Prepared Solutions
These plantation style shutters on french doors make privacy a breeze.
Photo Credit: Teressa Sorensen TPhotography.photo
Example of a mid-sized classic master carpeted and beige floor bedroom design in Salt Lake City with beige walls and no fireplace
Example of a mid-sized classic master carpeted and beige floor bedroom design in Salt Lake City with beige walls and no fireplace

 Sherry Frederick Interior Designs & Co
Here’s what some people may refer to as the “fun part” of a redesign—picking out all the pretty stuff. First, choose your appliances. Many higher-end brands such as Sub-Zero and Wolf currently have a lead time of six to 12 months due to COVID. The cabinets, which have a shorter lead time of eight to 12 weeks on average, says Frederick, will then be built around them. From there, you’ll work with your designer to solidify all the details, such as cabinet door style, countertop material, decorative hardware, fixtures, flooring, backsplash and the sink.
“This is the stage where you finalize the design and prepare final floor plans, elevations, details and, if applicable, mechanical and electrical drawings, lighting switch plans and exterior elevations,” says Terrill. It’s essentially an extension of step No. 4, except here you’re confirming all the details and making sure everything is going as scheduled. For example, at this point your builder will give the interior designers a schedule so the designer can make sure everything (such as the countertop marble) is on-site and ready for installation.
Assuming you’re changing the footprint of the kitchen, you’ll need to figure out specific details as they pertain to the construction, our designers note, such as:
How will the construction team remove debris? With a dumpster or will they keep it in your garage or yard?
Will there be a staging area for cutting wood and tile?
When will you need to be out of the house, and for how long?
Where can crew members use the bathroom?
Can/should the crew work on weekends and if so, during what hours?
Keep in mind too that certain requests might require more money, such as having the crew clean-up their dusty mess daily rather than, say, once a week.
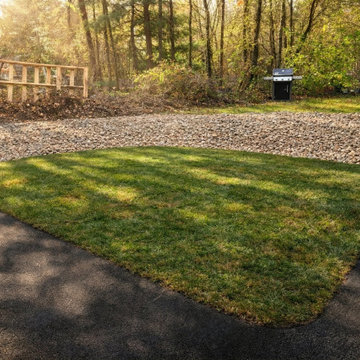
 A&S Enterprises Landscaping Patios & Yard Drainage
Grading Excavation Landscaping Clifton Park Near Me Driveway Preparation Drainage Solutions - professional installation in Mechanicville by A&S Enterprises. Quality craftsmanship in landscaping, hardscaping and drainage for Capital Region homeowners.
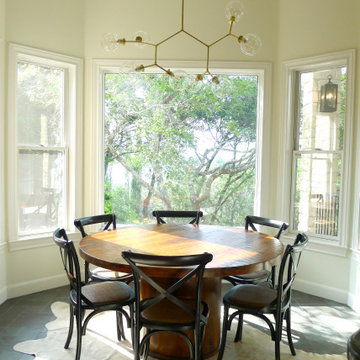
 Clear Space Feng Shui
Feng Shui to prepare the home for sale, followed by staging and an estate sale in partnership with LSD Studio,
Dining room - contemporary dining room idea in Austin
Dining room - contemporary dining room idea in Austin
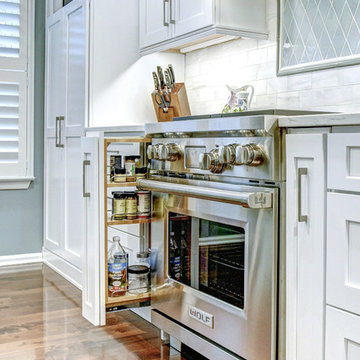
 CUSTOM CRAFT - Design Build Remodel
A popular feature in this kitchen remodel is the vertical spice drawers we placed next to the range. These drawers greatly simplify meal preparation by placing the necessary spices and condiments within easy reach of the cook.

 Well Prepared Solutions
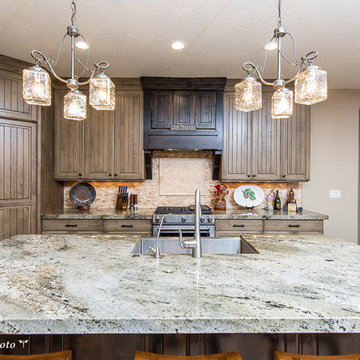
The large granite island provides casual seating in the heart of the kitchen.
Photo Credit: Teressa Sorensen TPhotography.photo
Eat-in kitchen - large country l-shaped medium tone wood floor and brown floor eat-in kitchen idea in Salt Lake City with a farmhouse sink, beaded inset cabinets, distressed cabinets, beige backsplash, stainless steel appliances, an island, granite countertops and travertine backsplash
Eat-in kitchen - large country l-shaped medium tone wood floor and brown floor eat-in kitchen idea in Salt Lake City with a farmhouse sink, beaded inset cabinets, distressed cabinets, beige backsplash, stainless steel appliances, an island, granite countertops and travertine backsplash
 Redeemed Construction
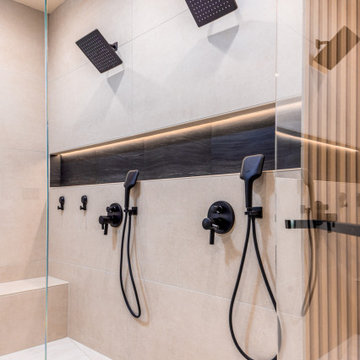
Shower remodel with updated waterproofing preparation behind the finished tile
Bathroom - zen bathroom idea in San Francisco
Bathroom - zen bathroom idea in San Francisco

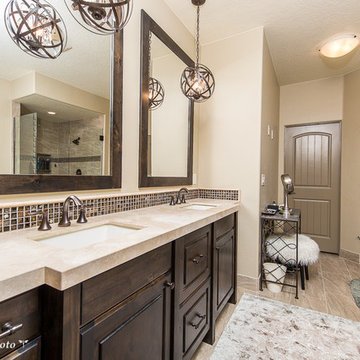 Well Prepared Solutions
Industrial pendant lighting in the master bathroom contributes to the modern feel of the room.
Photo Credit: Teressa Sorensen TPhotography.photo
Bathroom - large traditional master brown tile and glass tile beige floor and porcelain tile bathroom idea in Salt Lake City with furniture-like cabinets, dark wood cabinets, beige walls and an undermount sink
Bathroom - large traditional master brown tile and glass tile beige floor and porcelain tile bathroom idea in Salt Lake City with furniture-like cabinets, dark wood cabinets, beige walls and an undermount sink


 Well Prepared Solutions
The dark wood accents reflect the theme in the rest of the home.
Photo Credit: Teressa Sorensen TPhotography.photo
Inspiration for a large country l-shaped medium tone wood floor and brown floor eat-in kitchen remodel in Salt Lake City with a farmhouse sink, beaded inset cabinets, distressed cabinets, an island, beige backsplash, stainless steel appliances, granite countertops and travertine backsplash
Inspiration for a large country l-shaped medium tone wood floor and brown floor eat-in kitchen remodel in Salt Lake City with a farmhouse sink, beaded inset cabinets, distressed cabinets, an island, beige backsplash, stainless steel appliances, granite countertops and travertine backsplash
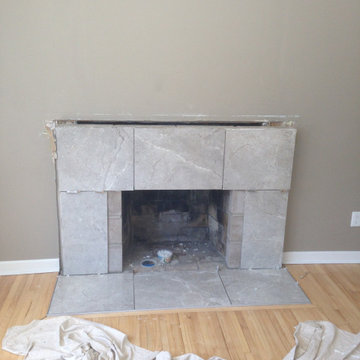
 NuPro Services
Existing brick and mantel removed to expose the original firebox and structure. Preparation work began for the new surround, including surface leveling and layout for large format stone tile.
17