
Search results for "Preparing delicious" in Home Design Ideas
 VINT NYC
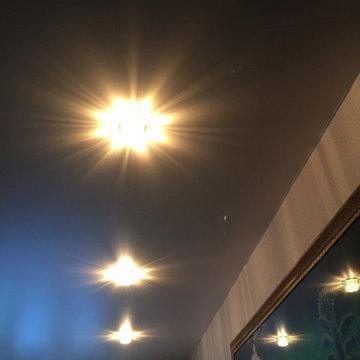
Stretch Ceiling Systems have provided the architectural, design, acoustical, and lighting communities with the most creative and technically advanced ceiling system on the market.
Invented over three decades ago in Sweden as a remedy for damaged plaster ceilings, PVC stretch ceilings became an ideal solution for this particular situation. However, throughout the years, its numerous technical and aesthetic advantages made it a product of choice for unlimited applications.



Find the right local pro for your project


 Griffith Indoor & Outdoor Living
This Park Hill landscape design transformed a Denver backyard into a private luxury retreat for a professional couple seeking an escape from busy city life. Griffith Designs provided custom landscape design and project installation coordination, developing a personalized outdoor environment that balances comfort, function, privacy and the homeowners’ vision for elevated everyday living.
A premium StruXure pergola anchors the new outdoor living space, providing adaptable shade and protection for relaxing and entertaining. Beneath and around it, a Belgard paver patio creates a polished foundation, while an Ogee fire pit and pizza oven establish a distinctive gathering area for cooking, dining and enjoying evenings outdoors.
The project also included a new garden walkway, thoughtfully selected plants, landscape boulders and privacy landscaping that softens the surroundings and gives the property a more secluded atmosphere. Custom landscape lighting adds warmth, highlights key features and allows the homeowners to enjoy their outdoor spaces well into the evening.
To create a cohesive renovation, the existing side patio was repaired and integrated with the new landscape design. The completed Park Hill backyard combines premium outdoor amenities, natural materials and carefully planned planting to deliver a welcoming, sophisticated retreat—bringing resort-inspired outdoor living into the heart of Denver.
 Butler Brothers - Design | Build | Details
Inspiration for a contemporary living room remodel in Houston
 Serra Tile & Stone, Inc.
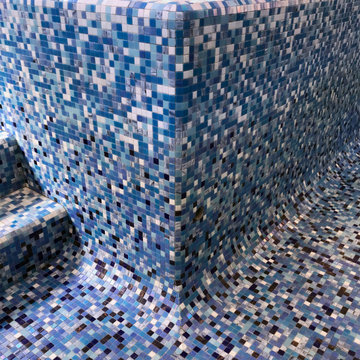
The completed spa wall. The top edges are finished with a radius detail that intersects in a compound radius outside corner. Individual tiles were carefully matched and hand-cut at the transition from the vertical radius corner to the mitered cove corner at the floor.
 Boerne Kitchens and Baths
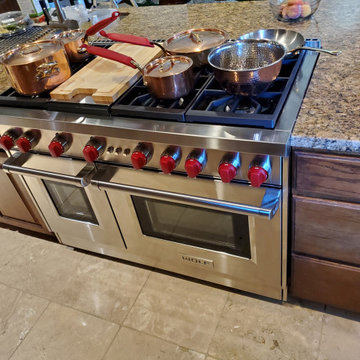
This Kitchen was orginally built with a inset downdraft cook top. The owner deciced that she wanted to upgrade the cooktop to a Wolf Range resulting in a modification of cabinetry and countertop. Additionally with the range installation the Meile double oven was displaced and custom cabintry built in to match the existing cabinetry was made.

 Alegre Construction Group
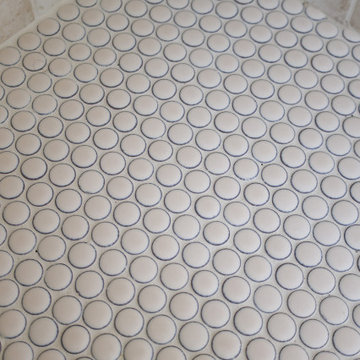
Custom shower floor tile coordinated with the recessed niche design for a cohesive finish throughout the space.
Example of a large transitional master beige tile and subway tile ceramic tile, multicolored floor and double-sink freestanding bathtub design with shaker cabinets, medium tone wood cabinets, a one-piece toilet, beige walls, an undermount sink, quartzite countertops, a hinged shower door, white countertops, a niche and a built-in vanity
Example of a large transitional master beige tile and subway tile ceramic tile, multicolored floor and double-sink freestanding bathtub design with shaker cabinets, medium tone wood cabinets, a one-piece toilet, beige walls, an undermount sink, quartzite countertops, a hinged shower door, white countertops, a niche and a built-in vanity




 ARC22 CONSTRUCTION INC
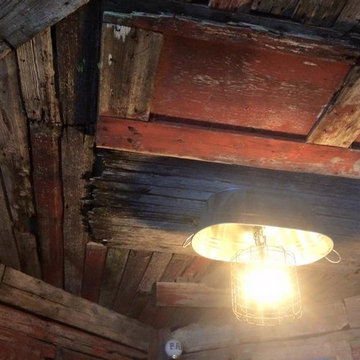
Garage finished with corrugated steel on the walls and painted osb on the ceiling. We then finished off the bar area with reclaimed local barn wood and made a custom galvanized basin light fixture.

 Reliance Surfaces
Exquisite dark surface, radiating sleekness and sophistication, making it an amazing choice for stunning countertops.


 AG7 Tile Natural Stone
Inspiration for a large 1950s marble l-shaped staircase remodel in San Francisco with marble risers


 Sandstone Associates
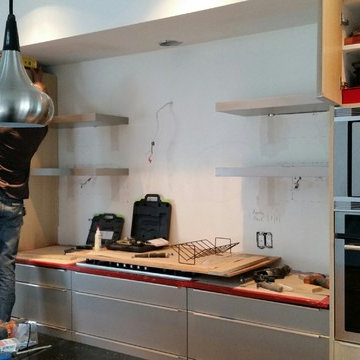
Before Marble tile installation finishing carpenter installing shelves and ceiling crown.
Transitional home design photo in Calgary
Transitional home design photo in Calgary
56