
Search results for "Preparing graduates" in Home Design Ideas




Find the right local pro for your project
 Saguaro Interior Finishes Inc

Example of a mid-sized classic master bedroom design in Phoenix with multicolored walls



 Architessa
Fajen & Brown - http://www.fajenbrown.com/
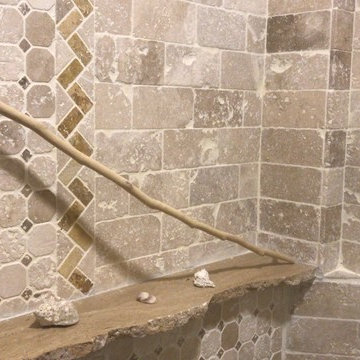
Example of a minimalist white tile and stone tile porcelain tile bathroom design in DC Metro
Example of a minimalist white tile and stone tile porcelain tile bathroom design in DC Metro



 CEILTRIM Inc.
The following Photos are presented as a suggestion for a swimming pool Photo ceiling. These are stock photo samples and should you decide to use one for your ceiling it must be purchased from the appropriate photo bank and down loaded at the highest resolution possible. For maximum impact we always recommend back lighting the picture with low voltage LED lighting..
 Bou-Tiny
Small arts and crafts galley medium tone wood floor kitchen photo in Burlington with a farmhouse sink, shaker cabinets, medium tone wood cabinets and no island



 TBO'S GREEN LANDSCAPE SYSTEMS
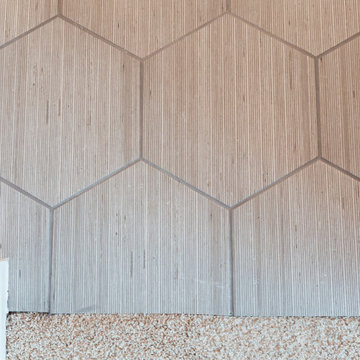
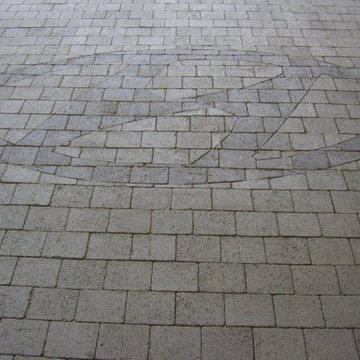
We were asked to design a custom paver installation for the Hyundai Open Road dealership in Richmond. They had a big promotional weekend sale coming up in a few days, and asked if we could get everything done by then. The timing was tight: we had a crew of 3 working until 2:00am to finish on time—and we did!
Design & Installation: TBO's Green Landscape Systems
 David's Flooring
By David's Flooring
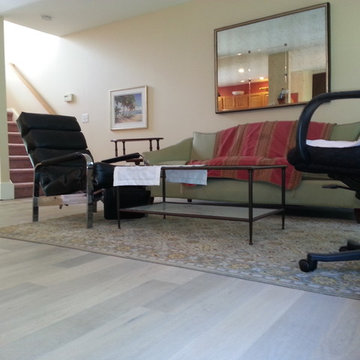
Example of a mid-sized classic formal and open concept light wood floor and brown floor living room design in New York with no fireplace and no tv
Example of a mid-sized classic formal and open concept light wood floor and brown floor living room design in New York with no fireplace and no tv


 Irwin Construction, LLC
Chris Taylor
Kitchen - large coastal l-shaped concrete floor and brown floor kitchen idea in Dallas with a single-bowl sink, raised-panel cabinets, white cabinets, granite countertops, white backsplash, subway tile backsplash, stainless steel appliances and an island
Kitchen - large coastal l-shaped concrete floor and brown floor kitchen idea in Dallas with a single-bowl sink, raised-panel cabinets, white cabinets, granite countertops, white backsplash, subway tile backsplash, stainless steel appliances and an island
 Ragpa Workshop + O&E Builders
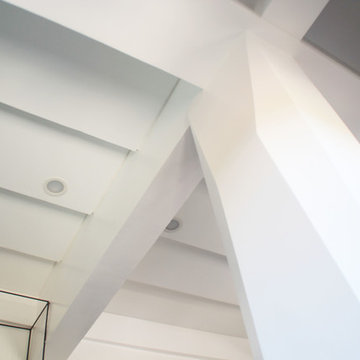
Family room with chiseled column and undulating ceiling
Mid-sized minimalist open concept laminate floor and gray floor staircase photo with white walls, a hanging fireplace and a tv stand
Mid-sized minimalist open concept laminate floor and gray floor staircase photo with white walls, a hanging fireplace and a tv stand

 La Bossiere Interior Design
Peter Rymwid, Woody Boss
Home design - transitional home design idea in New York
Home design - transitional home design idea in New York
7