
Search results for "Preparing graduates" in Home Design Ideas


 Rising Sun Forge
Hand rail and baluster detail of an elegant hand forged railing for rustic half log stairway
Inspiration for a large rustic wooden u-shaped metal railing staircase remodel in Boston with wooden risers
Inspiration for a large rustic wooden u-shaped metal railing staircase remodel in Boston with wooden risers

Find the right local pro for your project
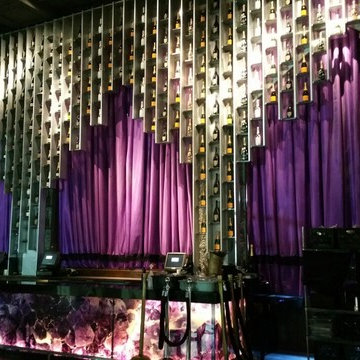
 Symphony's Hospitality
We are pleased with the final look of this commercial drapery project, which involved manufacturing and installation of draperies for four 16 feet tall arch frames for Parq Nightclub. Symphony’s Hospitality manufactured the highest quality of fabric, and provided precise installation of these custom made draperies.

 Blinds.com
Alison suffers from terrible migraines and wanted a room in her home that was dark enough to help her recover naturally. She found that our Ultimate Blackout Cellular Shades and Movable Arch Blackout Shades were the perfect fit for her unique shaped windows. These shades have vinyl channels that block all light coming in from the sides of the shades for a complete blackout.
To learn more about Alison of How She Does, check out here blog post, here: http://www.howdoesshe.com/migraines-blinds-com/

 Century Stair Company
One of our commercial designs was selected for this beautiful clubhouse and fitness center. The design features square wooden newels and wooden stringers finished with grey semi-gloss paint to match the vertical metal rods and handrail. This particular staircase was designed for a complete metal balustrade system and carpeted treads, so that the stairs could meet code requirements for a commercial setting.
1976-2026 © Century Stair Company

 Villa & Mission Imports
Custom made Red High Fire Paver with Pillow Edges. They have a hand look that will give your space a realistic view but with the quality of a High Fire Tile Paver.

 The Good Home - Interiors & Design
300yr. old reclaimed wood and iron x-base desk. Designed by The Good Home and Tim Hill Fine Woodworking. Built by Tim Hill Fine Woodworking.
Photo by Maine Photo Co. - Liz Donnelly

 GD Custom Woodworking LLC
Study room - mid-sized traditional freestanding desk dark wood floor study room idea in Miami with beige walls

 Marble Doctors LLC
This is an after picture after the Mexican tiles have been stripped
Inspiration for a rustic home design remodel in Miami
Inspiration for a rustic home design remodel in Miami
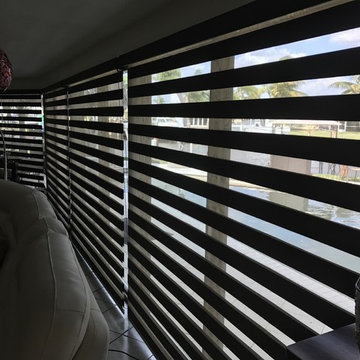


 LoisMoore/Periwinkles
Mid-sized elegant guest medium tone wood floor bedroom photo in Chicago with white walls and no fireplace
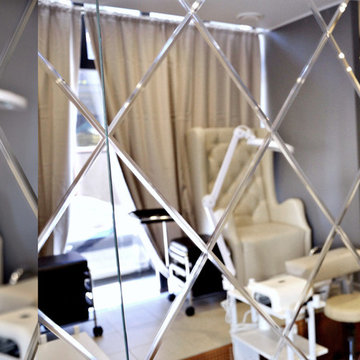


 Carolina Craftsman Builders
Carolina Craftsman Builders is a Craftsman Style Custom Home Builder in Charlotte, North Carolina. Neighborhoods Chantilly, Elizabeth, Plaza Midwood, Dilworth, and NoDa's Builder, Specializing in New Construction Custom Homes, Remodeling, Renovations, and Design.

 Farbica
The transparent silver shimmer transforms the yellowish OSB-structure in cool and glamorous rooms.





 Departure l Architecture
Cable rail stair guardrail detailing
Staircase - mid-sized industrial wooden u-shaped staircase idea in Portland with wooden risers
Staircase - mid-sized industrial wooden u-shaped staircase idea in Portland with wooden risers

 Chelsea & Meade Chippendale Railings
D. Johnson
Inspiration for a timeless home design remodel in Denver
Inspiration for a timeless home design remodel in Denver
9