
Search results for "Preparing" in Home Design Ideas

 Marilyn's Dreamscapes L.L.C.
A new permeable patio and fire pit area was added for the family to have a nice place for dining and relaxing.
Inspiration for a mid-sized traditional partial sun backyard brick landscaping in Chicago.
Inspiration for a mid-sized traditional partial sun backyard brick landscaping in Chicago.

 Closet Classics
Craft room and office area with storage. Shown in Thoroughbred and Arctic White Forterra work surface. For a Free Consultation call 610-358-3171
Example of a large minimalist built-in desk ceramic tile craft room design in Philadelphia with gray walls and no fireplace
Example of a large minimalist built-in desk ceramic tile craft room design in Philadelphia with gray walls and no fireplace
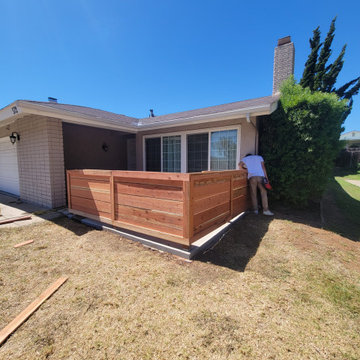
 Cali Dream Construction & Remodeling
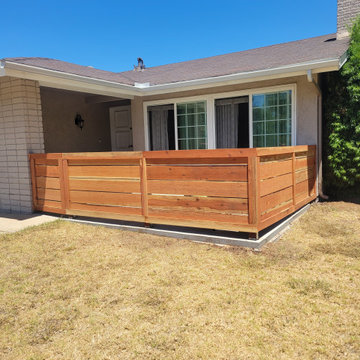
Redwood fence install
Patio - mid-sized front yard concrete patio idea in San Diego
Patio - mid-sized front yard concrete patio idea in San Diego
Find the right local pro for your project



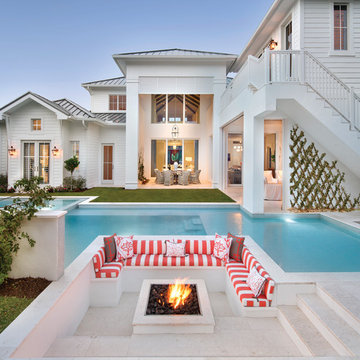
 HOME & DESIGN MAGAZINE NAPLES
This home was featured in the May 2016 edition of HOME & DESIGN Magazine. To see the rest of the home tour as well as other luxury homes featured, visit http://www.homeanddesign.net/classically-comfortable/

 Coronado Stone Products
This beautiful project features Coronado Stone Products Adobe Brick thin veneer. Adobe Brick thin veneer is not a structural brick, so it can be directly adhered to a properly prepared drywall or plywood substrate. This allows projects to be enhanced with the alluring look and feel of full bed-depth Adobe Brick, without the need for additional wall tie support that standard full sized Adobe Brick installations require. This Adobe Brick product is featured in the color Sienna. Images were supplied by Standard Pacific Homes, Phoenix. See more Architectural Thin Brick Veneer projects from Coronado Stone Products

 Allure Designs
Sleek and organic design with pebbles stone giving a natural look of a river walk running from the inside bathroom to the outdoor shower in a private patio.
Design by Luz Marina Selles.
Photos by Mike Small Photography.
 Well Prepared Solutions
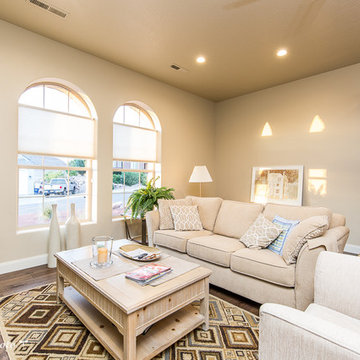
Arched windows let in natural light, emphasizing the neutral tones in the space.
Photo Credit: Teressa Sorensen TPhotography.photo
Example of a small classic open concept medium tone wood floor and brown floor living room design in Salt Lake City with beige walls
Example of a small classic open concept medium tone wood floor and brown floor living room design in Salt Lake City with beige walls
 Margot Hartford Photography
Photo: Margot Hartford © 2016 Houzz
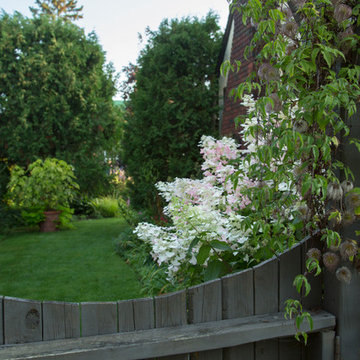
Photo of a traditional landscaping in Toronto.
Photo of a traditional landscaping in Toronto.
 Casabella Interiors

Kitchen - transitional u-shaped medium tone wood floor and brown floor kitchen idea in Boston with a farmhouse sink, beaded inset cabinets, white cabinets, stainless steel appliances, a peninsula and white countertops





 Cali Dream Construction & Remodeling
Redwood fence install
Patio - mid-sized front yard concrete patio idea in San Diego
Patio - mid-sized front yard concrete patio idea in San Diego
 Adrienne DeRosa
Photo: Adrienne DeRosa © 2015 Houzz

Simple open storage provides easy access to towels and other daily necessities. Bryan designed and built the vanity unit, which with its open shelves makes the bathroom feel larger than it is. Double vessel sinks give the couple the ability to prepare for their days with out infringing on one another.

28