
Search results for "Preparing" in Home Design Ideas


 Marilyn's Dreamscapes L.L.C.
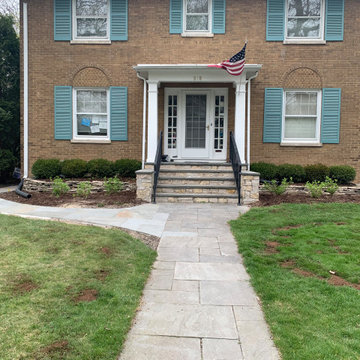
The fall of 2020, we renewed the front landscape and seeded the front lawn. Boxwood and Annabelle Hydrangea that thrive in the shade were planted.
Photo of a mid-sized traditional partial sun front yard landscaping in Chicago.
Photo of a mid-sized traditional partial sun front yard landscaping in Chicago.
Find the right local pro for your project
 Old Town Builders LLC

Inspiration for a craftsman brown floor dining room remodel in Seattle with green walls

 Bay Area Custom Homes, Inc.
Michele Lee Willson Photography
Example of a trendy metal railing balcony design in San Francisco with a bbq area
Example of a trendy metal railing balcony design in San Francisco with a bbq area

 H2D Architecture + Design
The kitchen in this custom home designed by H2D Architecture + Design blends refined detailing with everyday functionality. A large central island anchors the space, offering generous room for meal preparation, casual dining, and gathering. White stainless appliances provide a sleek, contemporary touch, complemented by a built-in, panel-ready refrigerator that maintains the kitchen’s seamless aesthetic. The hood, wrapped in matching cabinetry material, creates a cohesive focal point while subtle detailing in the pendants above the island adds warmth and visual interest. Expansive windows overlook the private wooded yard, filling the kitchen with natural light and connecting the heart of the home to its serene surroundings.
+ Architecture: H2D Architecture + Design
+ Interior Design: H2D Architecture + Design
www.h2darchitects.com
+ Built by: Rainier Custom Homes
+ Photography: Anastasiya Homes
 Traci Hornbaker, San Francisco Bay Area Realtor
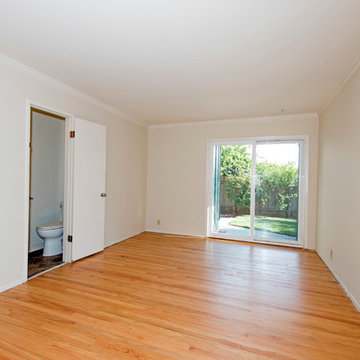
Example of a 1950s home design design in San Francisco
 ADU Builders
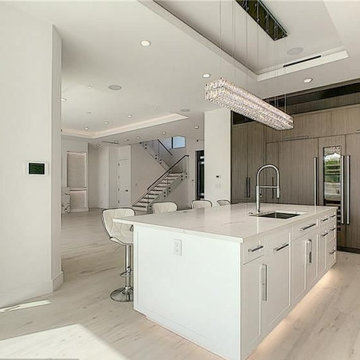
A classic remodeled kitchen by an expert in kitchen remodeling in Los Angeles, can be a turning point if someone thinks of selling his/her property. A custom kitchen renovation that increases the curb appeal and resale value of a property.
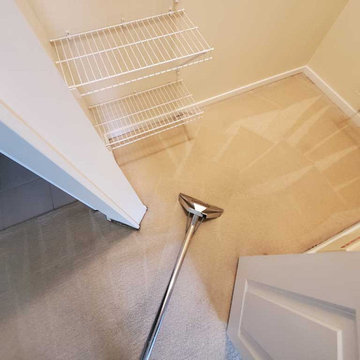
Bathroom Remodeling Contractors in Los Angeles, CA - https://www.adubuildersca.com/

 Margot Hartford Photography
Photo: Margot Hartford © 2016 Houzz
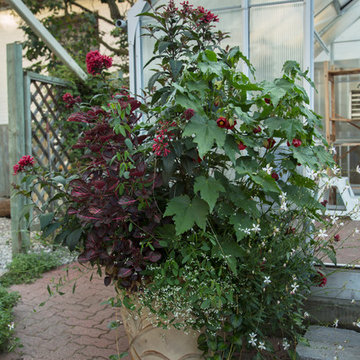
Photo of a traditional landscaping in Toronto.
Photo of a traditional landscaping in Toronto.
 The Home Co.

Example of a mid-sized trendy 3/4 green tile and porcelain tile porcelain tile, white floor and single-sink alcove bathtub design in San Francisco with flat-panel cabinets, distressed cabinets, a two-piece toilet, white walls, an undermount sink, marble countertops, white countertops and a freestanding vanity









 Model Remodel
The kitchen and sunroom were closed off by walls that hindered the flow of traffic and natural light. The new layout is open, airy and features folding LaCantina doors that allow for seamless access to the patio during warmer months. Radiant heating warms the spaces during cooler months. The large kitchen island matches the impressiveness of the rest of the home, especially as your eye catches the cascading marble of the waterfall edge that extends the countertop down to the floor. Sleek Miele, Subzero and Wolf appliances, as well as a portion of butcher block counter make it a chef’s kitchen without detracting from the bright aesthetic.
© Cindy Apple Photography
26