
Search results for "Present" in Home Design Ideas
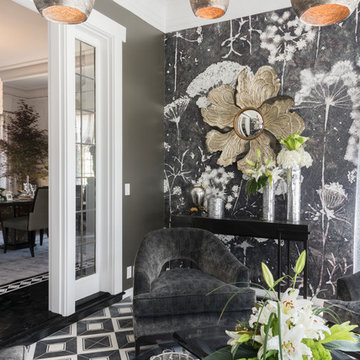
 Carolyn Reyes
Photo: Carolyn Reyes © 2017 Houzz
Conservatory
Design team: Reaume Construction & Design
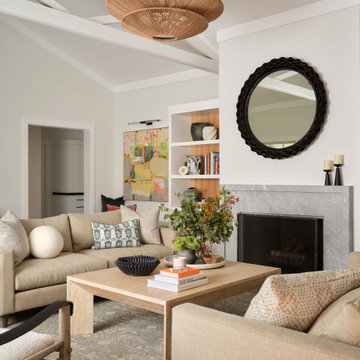
Example of a transitional family room design in Los Angeles
Example of a transitional family room design in Los Angeles


 Apollo Builders
Wine cellar - large contemporary beige floor and porcelain tile wine cellar idea in Phoenix with display racks
Find the right local pro for your project

 Kitchen & Bath Concepts
This dark and dated feeling kitchen and bar were completely renovated for this multi-generational global family. By re-configuring the space and incorporating the bar, removing several heavy columns and a wall, it made the kitchen open and accessible to the adjacent rooms and visible from the front door. Everything was lightened and brightened with new cabinetry, counter tops, appliances, flooring, paint, better windows, electrical and lighting. The old range top and down draft were enclosed in a massive brick structure, with no prep space, by removing it and centering the new range on the wall with a custom hood and full height stone back splash, a stunning focal point was created. The position of other key appliances and plumbing were moved or added to create several work stations throughout the large space, such as the refrigeration, full prep sink, coffee bar, baking station, cocktail bar and clean up island. Another special feature of this kitchen was roll out table from the end of the serving island.
Specialty features include:
A roll out table for eating, prep or serving; coffee bar and drink service area with beverage center; full size prep sink adjacent to refrigeration and cooking areas; steam oven and baking station; microwave/warming drawer; dual fuel range with double ovens, 6 burners and a griddle top; two separate islands, one for serving large family meals, one for clean up; specialty spice storage inserts and pull outs; corner turn outs for large items; two double pull outs for trash and recycling; stacked cabinetry with glass display at the top to take advantage of the 14' ceilings.

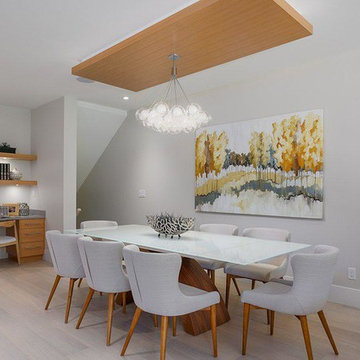
 Urban Presentations
Natural wood and grey tones with a pop of yellow!
Example of a trendy dining room design in Vancouver
Example of a trendy dining room design in Vancouver

 Cranberry Hill Kitchens
Photo Credit- Jackson Photography
Mid-sized trendy formal and enclosed dark wood floor living room photo in Toronto with a standard fireplace, a plaster fireplace, a wall-mounted tv and white walls
Mid-sized trendy formal and enclosed dark wood floor living room photo in Toronto with a standard fireplace, a plaster fireplace, a wall-mounted tv and white walls




 User
UserBespoke chandeliers were an inspired collaboration with Swarovski, as their crystals convey sophistication and elegance. Fendi Casa Furniture Collection.

 NorthWall Builders, Inc.
kee sites

Design ideas for a craftsman water fountain landscape in San Francisco.
Design ideas for a craftsman water fountain landscape in San Francisco.
 Carolyn Reyes
Photo: Carolyn Reyes © 2017 Houzz
Design team: Tocco Finale
Grand Hall
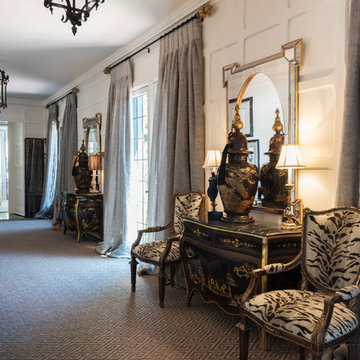
Example of a transitional hallway design in Los Angeles
Example of a transitional hallway design in Los Angeles
 Imagine That Kitchens + Baths
Client desire:
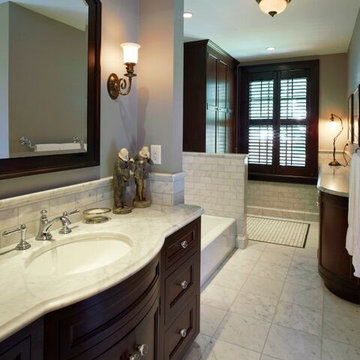
Bring back the original splendor of the master bathroom in her 1905 four-square mansion, including a low profile bathtub for her mother, a separate shower for herself, and plenty of storage.
Design challenges:
The bathroom had been part of a poorly constructed 1960’s addition with a narrow passage and a substandard foundation resulting in a room that was always too cold. The original part of the house had a foot of concrete for the sub-flooring so we were unsure about the ability to move fixtures. The window size and location had to remain fixed due to architectural details on the outside of the home.
Solutions:
We removed the addition subfloor to repair the weak footings and added closed cell insulation. We widened the passage and added a floor to ceiling armoire and shallow base cabinets with a curved end for storage. Inside one of the base cabinets we concealed a new larger radiator and we added in-floor heat. Functionality and flow were improved by switching the placement of the vanity and bathtub. The arched doors throughout the house were the inspiration for the curved glass shower door, arched medicine cabinet, and curved cabinetry. The antique wall sconces were purchased by the homeowner on her quest to find lighting in keeping with the era of the home. But the pièce de résistance is the beautiful Carrera marble and basket weave tile flooring achieved by a master tilesetter who worked meticulously to create the perfect result from my design.
 Wiederhold creations
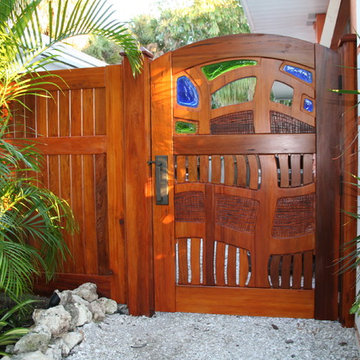
Second gate on opposite side of home. Anna Maria Florida
This is an example of an eclectic gravel landscaping in Tampa.
This is an example of an eclectic gravel landscaping in Tampa.
 Lousso Designs & Co Inc

To create this masterpiece, we collaborated with the incredibly amazing team at Nicole Hirsch Interiors. This bed is made with opulent Pindler velvet, which is exquisite in every way.
Experience the Lousso Standard
Photography: @sarah_w_studios
Photos via @nicole.hirsch.interiors on Instagram

 Morgan-Keefe Builders, Inc.
The kitchen at Reclaimed Wonder is a study in modern rustic charm, anchored by a striking black backsplash that brings depth and contrast to the space. Warm reclaimed wood, indigenous stone, and thoughtfully layered finishes create a kitchen that feels both artful and inviting—designed as much for beauty as for gathering. Created by the talented architects at Platt Architecture, this custom home is located within the private Wade Hampton Golf Club community in Cashiers, North Carolina. Every detail of the home was carefully considered, from the reclaimed beams and wall planks to the warm amber lighting that enhances the natural palette. Set against the serene beauty of the mountains, Reclaimed Wonder offers a refined retreat that feels deeply connected to its surroundings.
J,Weiland
 Glas Associates

Home office with great built-ins and a wood floor
Photo by Ashley Avila Photography
Study room - coastal built-in desk medium tone wood floor and brown floor study room idea in Grand Rapids with white walls
Study room - coastal built-in desk medium tone wood floor and brown floor study room idea in Grand Rapids with white walls
50