
Search results for "Present" in Home Design Ideas
 Phoebe Howard
Lucas Allen

Walk-in closet - huge traditional gender-neutral dark wood floor walk-in closet idea in Jacksonville with dark wood cabinets and recessed-panel cabinets
Walk-in closet - huge traditional gender-neutral dark wood floor walk-in closet idea in Jacksonville with dark wood cabinets and recessed-panel cabinets

 Visbeen Architects
The best of past and present architectural styles combine in this welcoming, farmhouse-inspired design. Clad in low-maintenance siding, the distinctive exterior has plenty of street appeal, with its columned porch, multiple gables, shutters and interesting roof lines. Other exterior highlights included trusses over the garage doors, horizontal lap siding and brick and stone accents. The interior is equally impressive, with an open floor plan that accommodates today’s family and modern lifestyles. An eight-foot covered porch leads into a large foyer and a powder room. Beyond, the spacious first floor includes more than 2,000 square feet, with one side dominated by public spaces that include a large open living room, centrally located kitchen with a large island that seats six and a u-shaped counter plan, formal dining area that seats eight for holidays and special occasions and a convenient laundry and mud room. The left side of the floor plan contains the serene master suite, with an oversized master bath, large walk-in closet and 16 by 18-foot master bedroom that includes a large picture window that lets in maximum light and is perfect for capturing nearby views. Relax with a cup of morning coffee or an evening cocktail on the nearby covered patio, which can be accessed from both the living room and the master bedroom. Upstairs, an additional 900 square feet includes two 11 by 14-foot upper bedrooms with bath and closet and a an approximately 700 square foot guest suite over the garage that includes a relaxing sitting area, galley kitchen and bath, perfect for guests or in-laws.
 Wallpaperdirect
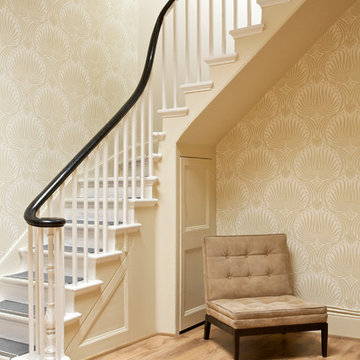
An elegant artisanal lotus-flower in a repetitive design. Shown here in cream on white water based paints.
Find the right local pro for your project
 Flashman Design Inc.
Jim Doyle/Applied Photography
EPIC Ceramic and Stone
www.rational.de

Trendy u-shaped light wood floor kitchen photo in Orange County with flat-panel cabinets, white cabinets, gray backsplash, a peninsula and limestone backsplash
Trendy u-shaped light wood floor kitchen photo in Orange County with flat-panel cabinets, white cabinets, gray backsplash, a peninsula and limestone backsplash



 cityhomeCOLLECTIVE
Lucy Call
Inspiration for a small eclectic ceramic tile kitchen remodel in Salt Lake City with an undermount sink, glass-front cabinets, gray cabinets, stainless steel appliances, no island, marble countertops and brown backsplash
Inspiration for a small eclectic ceramic tile kitchen remodel in Salt Lake City with an undermount sink, glass-front cabinets, gray cabinets, stainless steel appliances, no island, marble countertops and brown backsplash
 Urban Presentations
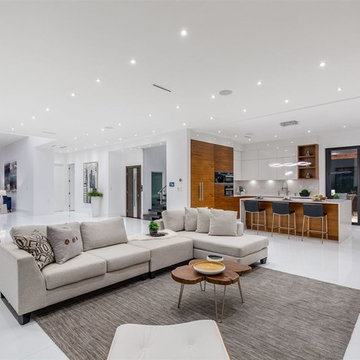
Contemporary white and wood tones.
Kitchen - contemporary kitchen idea in Vancouver
Kitchen - contemporary kitchen idea in Vancouver

 Amy Martin Landscape Design
Design ideas for a transitional partial sun landscaping in Boston with a pergola.
 Pleasant View Construction

Freestanding bathtub - small rustic master beige tile ceramic tile freestanding bathtub idea in St Louis with recessed-panel cabinets, light wood cabinets, beige walls and solid surface countertops

 StudioMB
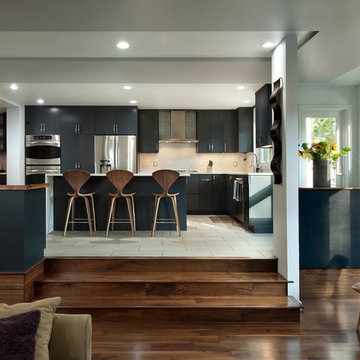
A contemporary kitchen with "stadium seating" for large parties and family get togethers. For information about our work, please contact info@studiombdc.com
 Carolyn Reyes
Photo: Carolyn Reyes © 2017 Houzz
Design team: Aaron B Duke
Library
Transitional family room photo in Los Angeles
Transitional family room photo in Los Angeles

 Priestley + Associates Architecture
Trent Bell
Transitional kitchen photo in Portland Maine with an undermount sink, flat-panel cabinets, dark wood cabinets, gray backsplash, stainless steel appliances and blue countertops
Transitional kitchen photo in Portland Maine with an undermount sink, flat-panel cabinets, dark wood cabinets, gray backsplash, stainless steel appliances and blue countertops
![Design Fixation [Faith Provencher]](https://st.hzcdn.com/fimgs/07a3fbf7003fc8b3_6655-w32-h32-b0-p0--.jpg) Design Fixation [Faith Provencher]
Design Fixation [Faith Provencher]Photo: Faith Towers © 2015 Houzz
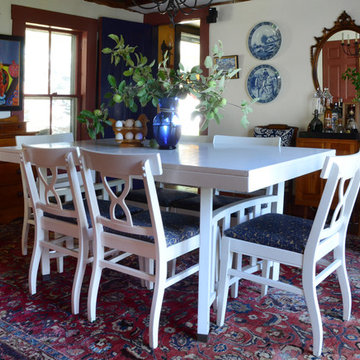
Mountain style dining room photo in Portland Maine
Mountain style dining room photo in Portland Maine
 Carolyn Reyes
Photo: Carolyn Reyes © 2017 Houzz
Nanny's Bathroom
Design team: Suzy Kloner Design

Claw-foot bathtub - shabby-chic style master subway tile blue floor claw-foot bathtub idea in Los Angeles with beige walls
Claw-foot bathtub - shabby-chic style master subway tile blue floor claw-foot bathtub idea in Los Angeles with beige walls

 Furnitureland South
“Greensboro’s Grandest House” was recently selected as the 2013 ShowHouse presented by the Junior League of Greensboro and national media sponsor Traditional Home. Among the local and national design talent featured in this special fundraising event was design duo Patti Allen and Stephanie James of Furnitureland South, who transformed the estate’s patio into a classic, colorful and cozy space.
Built in the early 1920s, the Adamsleigh estate is more than 15,000 square feet and covers 13.5 acres that include pools, a lake, tennis courts, a stone gazebo and a five-car garage. The 30×60 patio presented a special design challenge – the space was in disrepair and sat unevenly on a downward slope. Rising to the challenge, Patti and Stephanie partnered with Outer Space Landscapes to change the elevation of the patio in order to draw attention to the focal point and inspiration of the project: a beautiful canopy sofa by Century Furniture.
The addition of 6 tons of landscaping material included Pennsylvania blue stone, pebbles, sand, cherry trees, azaleas and geraniums all blooming in the colors of the latest Sunbrella fabrics featured in the outdoor furnishings: crisp, sandy white, fuchsia and tangerine. Patti and Stephanie wanted to showcase clean and classic outdoor style with an edge of color and unexpected elements. Playful ottomans by Baker float in the space for multiple functions, adding an extra pop of color to the sophisticated setting which includes a dining table by Oscar de la Renta, organic spot tables from Phillips Collection, and daybeds and seating from Century Furniture.
Combining their passion for interior spaces with signature designs, Allen and James Designs gave this outdoor space the comfort, color and style it deserved.
Patti and Stephanie, co-founders of Allen and James Designs, are committed to inspire and influence unique spaces for home, work, play and relaxation. With over 25 years of experience and a dedication to client relationships, their infusion of international inspiration with style, color, texture and vision make Patti and Stephanie a creative duo capable of exceeding the expectations of any client’s design project. By forming over 400 connections with key manufactures such as Henredon, Century, Lillian August, Dovetail, Maitland Smith and Huntington House, Allen and James Designs can provide a broad range of options that virtually meet any need a client has to create their dream home.
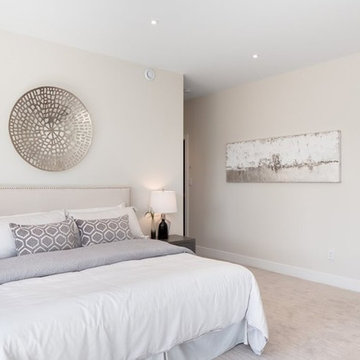 Urban Presentations
Gorgeous Master Bedroom
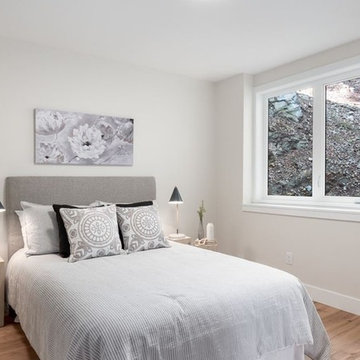
Inspiration for a contemporary bedroom remodel in Vancouver
Inspiration for a contemporary bedroom remodel in Vancouver
46