
Search results for "Present" in Home Design Ideas

 Chermak Construction, Inc.
Lighting became another way to integrate simplicity and harmony to the home’s overall design; but like every other element of our project, modernity and time honored practices of craftsmanship needed to fuse. In the master suite, fabricating the light troughs proved to be an interesting challenge. Given the extreme length of the faces and bottoms of the light trough (after 15), using solid cherry for their construction was impractical. A thin birch plywood substrate was built and 1/8" thick cherry veneers were applied. The resulting material was used for the faces and bottoms of the trough. The resultant birch/cherry composite material was reinforced with an elaborate lamination process that included a thin fiberglass veil for strength and flexibility.
Other lighting was chosen to wash light over surfaces or to hang—lantern style to provide soft light and aesthetic embellishment. Here again, the design is highly influenced by the Japanese aesthetic.

 AIBD - American Institute of Building Design
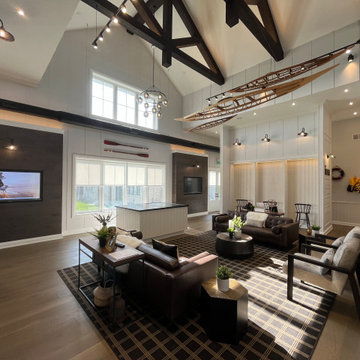
The client’s coastal New England roots inspired this Shingle style design for a lakefront lot. With a background in interior design, her ideas strongly influenced the process, presenting both challenge and reward in executing her exact vision. Vintage coastal style grounds a thoroughly modern open floor plan, designed to house a busy family with three active children. A primary focus was the kitchen, and more importantly, the butler’s pantry tucked behind it. Flowing logically from the garage entry and mudroom, and with two access points from the main kitchen, it fulfills the utilitarian functions of storage and prep, leaving the main kitchen free to shine as an integral part of the open living area.
An ARDA for Custom Home Design goes to
Royal Oaks Design
Designer: Kieran Liebl
From: Oakdale, Minnesota

 Interiors by Popov
Having two young boys presents its own challenges, and when you have two of their best friends constantly visiting, you end up with four super active action heroes. This family wanted to dedicate a space for the boys to hangout. We took an ordinary basement and converted it into a playground heaven. A basketball hoop, climbing ropes, swinging chairs, rock climbing wall, and climbing bars, provide ample opportunity for the boys to let their energy out, and the built-in window seat is the perfect spot to catch a break. Tall built-in wardrobes and drawers beneath the window seat to provide plenty of storage for all the toys.
You can guess where all the neighborhood kids come to hangout now ☺
Find the right local pro for your project

 Visbeen Architects
The best of past and present architectural styles combine in this welcoming, farmhouse-inspired design. Clad in low-maintenance siding, the distinctive exterior has plenty of street appeal, with its columned porch, multiple gables, shutters and interesting roof lines. Other exterior highlights included trusses over the garage doors, horizontal lap siding and brick and stone accents. The interior is equally impressive, with an open floor plan that accommodates today’s family and modern lifestyles. An eight-foot covered porch leads into a large foyer and a powder room. Beyond, the spacious first floor includes more than 2,000 square feet, with one side dominated by public spaces that include a large open living room, centrally located kitchen with a large island that seats six and a u-shaped counter plan, formal dining area that seats eight for holidays and special occasions and a convenient laundry and mud room. The left side of the floor plan contains the serene master suite, with an oversized master bath, large walk-in closet and 16 by 18-foot master bedroom that includes a large picture window that lets in maximum light and is perfect for capturing nearby views. Relax with a cup of morning coffee or an evening cocktail on the nearby covered patio, which can be accessed from both the living room and the master bedroom. Upstairs, an additional 900 square feet includes two 11 by 14-foot upper bedrooms with bath and closet and a an approximately 700 square foot guest suite over the garage that includes a relaxing sitting area, galley kitchen and bath, perfect for guests or in-laws.


 TotalScape Design
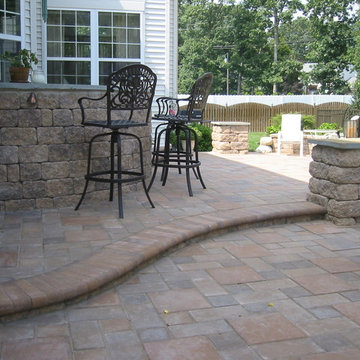
Patio kitchen - mid-sized traditional backyard concrete paver patio kitchen idea in Miami with no cover

 Alinda Morris Interior Design LLC
 Michael Bryant from Squawkbox Media
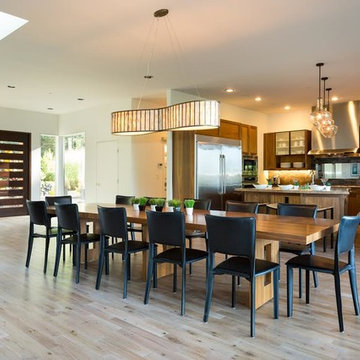
Example of a transitional kitchen design in Seattle
Example of a transitional kitchen design in Seattle
 Lux Interiors & Landscape Design Co
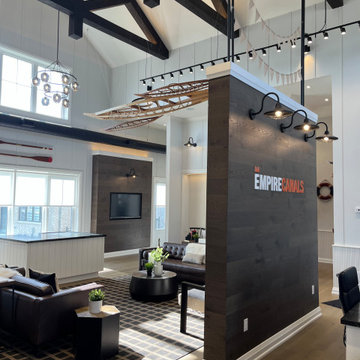
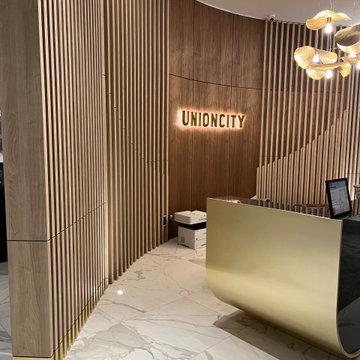
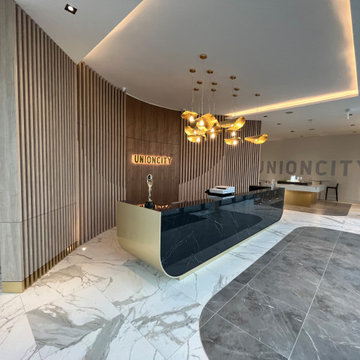
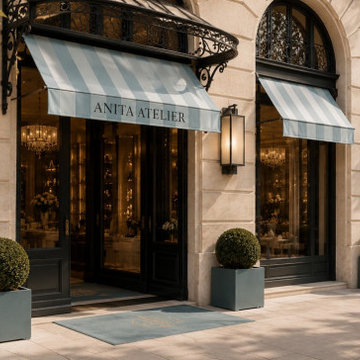
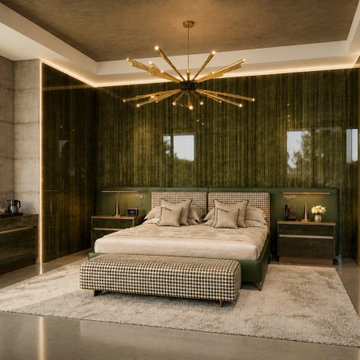
Exceptional hospitality design is about more than creating a beautiful room—it's about creating an experience guests remember. Our hotel and boutique hospitality projects are thoughtfully designed to evoke comfort, sophistication, and a lasting emotional connection from the moment guests arrive. Through carefully layered textures, custom furnishings, architectural details, and intentional lighting, we transform ordinary spaces into elevated destinations.
Whether designing a luxury boutique hotel, resort suite, vacation rental, or upscale guest accommodations, we create interiors that balance timeless elegance with functionality, enhancing both the guest experience and the property's value. Every project is uniquely tailored to reflect the vision of the brand while delivering a distinctive sense of place.
 chadbourne + doss architects
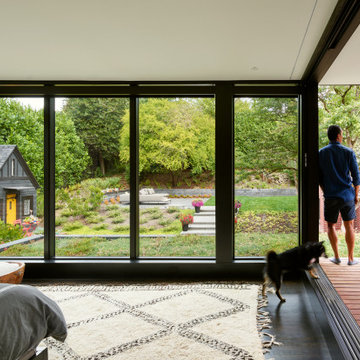
The new Bedroom and Covered Deck provide expansive views of the backyard. A green roof border extends the room and deck into a dynamic landscape of multicolored succulents.
 Peralta Design Group, LLC
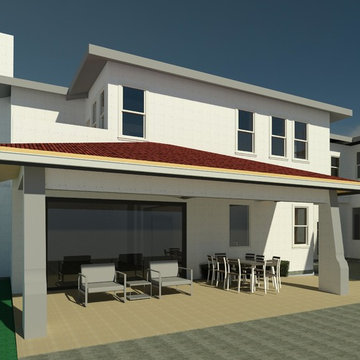
Patio - traditional side yard patio idea in San Diego with a roof extension
 EstateMAX and Other People's Stuff
Steven Berryman
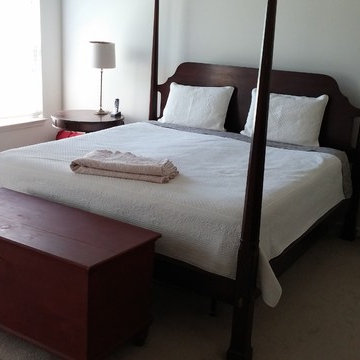
Inspiration for a transitional bedroom remodel in DC Metro
Inspiration for a transitional bedroom remodel in DC Metro

78