
Search results for "Presentation" in Home Design Ideas

 Carolyn Reyes
Photo: Carolyn Reyes © 2017 Houzz
Master Bedroom
Design team: Home Front Build
Inspiration for a transitional bedroom remodel in Los Angeles
Inspiration for a transitional bedroom remodel in Los Angeles
 Carolyn Reyes
Photo: Carolyn Reyes © 2017 Houzz
Bee's Bliss
Design team: Rose Thicket: Botanical Design House
Inspiration for a shabby-chic style family room remodel in Los Angeles
Inspiration for a shabby-chic style family room remodel in Los Angeles
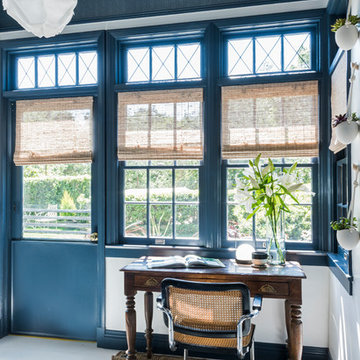 Carolyn Reyes
Photo: Carolyn Reyes © 2017 Houzz
Design team: Dana Triano Designs
Laundry Room
Inspiration for an eclectic freestanding desk white floor study room remodel in Los Angeles with blue walls
Inspiration for an eclectic freestanding desk white floor study room remodel in Los Angeles with blue walls
Find the right local pro for your project
 Carolyn Reyes
Photo: Carolyn Reyes © 2017 Houzz
Nanny's Bathroom
Design team: Suzy Kloner Design
Claw-foot bathtub - shabby-chic style master subway tile blue floor claw-foot bathtub idea in Los Angeles with beige walls
Claw-foot bathtub - shabby-chic style master subway tile blue floor claw-foot bathtub idea in Los Angeles with beige walls
 Carolyn Reyes
Photo: Carolyn Reyes © 2017 Houzz
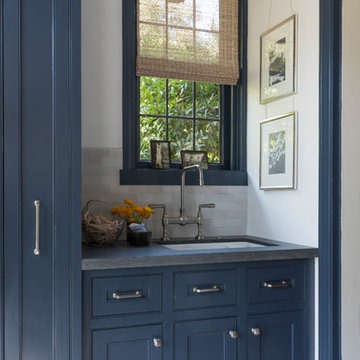
Laundry Room
Design team: Dana Triano Designs
Laundry room - transitional laundry room idea in Los Angeles
Laundry room - transitional laundry room idea in Los Angeles
 Carolyn Reyes
Photo: Carolyn Reyes © 2017 Houzz

Kitchen
Design team: D Christjan Fine Cabinetry Design & Manufacturing
Example of a classic l-shaped beige floor wet bar design in Los Angeles with an undermount sink, recessed-panel cabinets, white cabinets and green backsplash
Example of a classic l-shaped beige floor wet bar design in Los Angeles with an undermount sink, recessed-panel cabinets, white cabinets and green backsplash
 Carolyn Reyes
Photo: Carolyn Reyes © 2017 Houzz

Rock Glam Teen Sunroom
Design team: The Art of Room Design
Inspiration for a transitional enclosed carpeted and black floor family room remodel in Los Angeles with a music area and gray walls
Inspiration for a transitional enclosed carpeted and black floor family room remodel in Los Angeles with a music area and gray walls

 Erika Jayne Design Build
A small full basement bathroom in our Modern Spanish-Style Revival project boasts a tiled focal vanity wall with floating shelves, brass details, and red penny floor tiles.

 Kuth Ranieri Architects
© Sharon Risedorph
Inspiration for a contemporary entryway remodel in San Francisco with white walls
Inspiration for a contemporary entryway remodel in San Francisco with white walls

 Katie Grace Designs
Nancy Nolan Photography
Kids' room - mid-sized transitional gender-neutral carpeted kids' room idea in Little Rock
Kids' room - mid-sized transitional gender-neutral carpeted kids' room idea in Little Rock



 Michael Rex Architects
Photo Credit: kee sites
Bedroom - small rustic guest dark wood floor bedroom idea in San Francisco with white walls and no fireplace
Bedroom - small rustic guest dark wood floor bedroom idea in San Francisco with white walls and no fireplace

 Colossus Mfg.
Outdoor living space in backyard features a fire pit and a cement tile fountain.
Example of a tuscan backyard patio design in Sacramento with a fire pit, decking and no cover
Example of a tuscan backyard patio design in Sacramento with a fire pit, decking and no cover
 Judith Wright Design
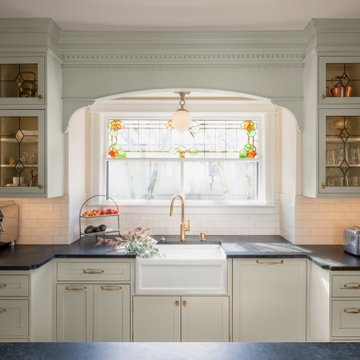
Saving the original stained glass picture window from 1916, we created a focal point with a custom designed arch alcove with dentil molding. Leaded glass upper cabinets add ambiance and sparkle to the compact kitchen.

 Piccadilly Design
Inspiration for a timeless living room remodel in Salt Lake City with a standard fireplace
 Judith Wright Design
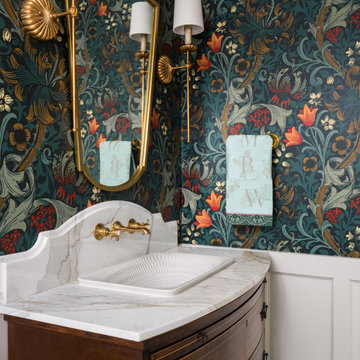
Guest Bathroom on Main Floor is authentic to the whimsical historical home. A freestanding tub with a retrofitted vanity custom designed from an antique dresser exudes character. The rich marble mosaic floor and countertop with shaped backsplash, brass fixtures and the lovely wallpaper design add to the beauty. the original shower was eliminated. A vintage chandelier and elegant sconces enhance the formality.
 MLB Design Group
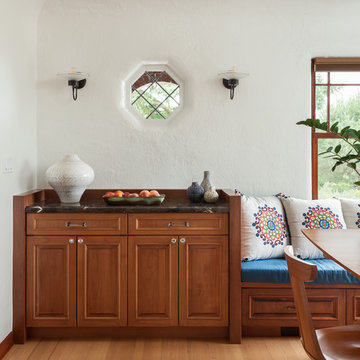
The U-shaped element surrounding the sideboard manages any spills, but also provides a backrest for the homeowners to tuck in and read while facing the windows. We added the wall sconces -- switched separately and dimmable -- to make serving and reading easy and enjoyable. Leaded glass window is existing.
 Carolyn Reyes
Photo: Carolyn Reyes © 2017 Houzz

Design team: L’Esperance Design
Foyer and Staircase
Transitional staircase photo in Los Angeles
Transitional staircase photo in Los Angeles

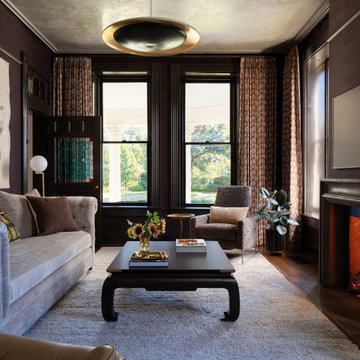
 Cuppett Kilpatrick Architecture + Interior Design
TV room lined with dark wall covering and plaster ceiling. has a unique character within the home.
Example of a small transitional brown floor, wallpaper and dark wood floor family room design in Austin with brown walls, a standard fireplace, a stone fireplace and a wall-mounted tv
Example of a small transitional brown floor, wallpaper and dark wood floor family room design in Austin with brown walls, a standard fireplace, a stone fireplace and a wall-mounted tv
4