
Search results for "Presentation" in Home Design Ideas
 User


UserThe modern, relaxed and natural feel of this presentation sets the tone for a re-do of the clients entryway where we will be placing a bench, console and accessories to create an inviting feel.

 Babette’s Furniture & Home
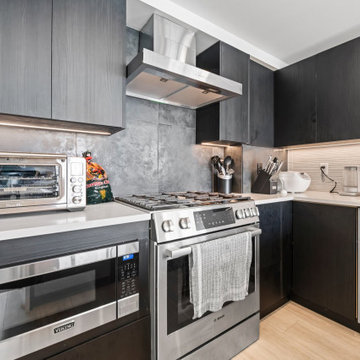
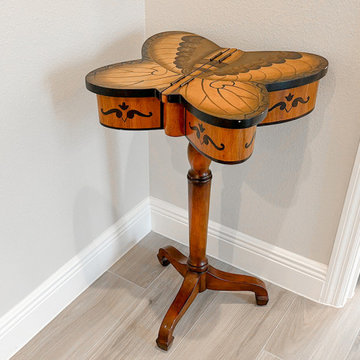
Leasa Erkiletian, Interior Designer at our Leesburg store, shares this design project that blends Babette's past and present to create a fresh transitional style. Our beloved customer recently downsized and wanted to integrate several statement pieces from Babette's that they love to their new home. We beautifully added transitional furniture and accessories throughout the home to transform the look from traditional Tommy Bahama to an elegant transitional home. The homeowners have a great sense of style and quality and were very receptive to design advice to help complete this very special project!
Find the right local pro for your project
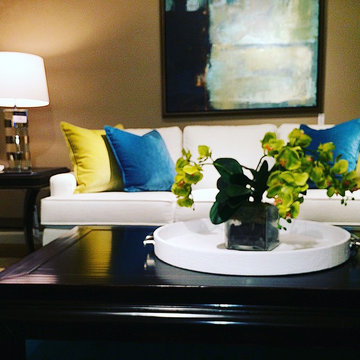
 Brenda Direen, Ethan Allen Palm Desert
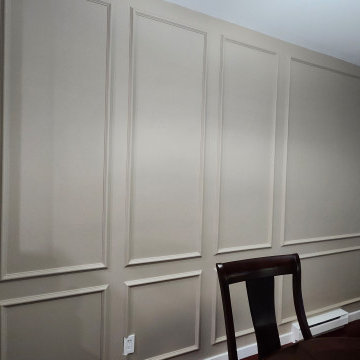
Presentation for Rancho Mirage clients move toward modern.
Transitional home design photo in Other
Transitional home design photo in Other
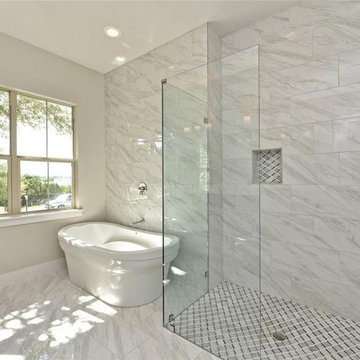

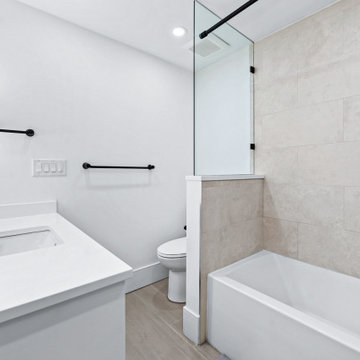
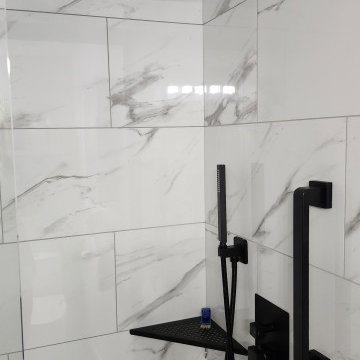

 June Scott Design

Rock outcroppings make a striking background for new lounge areas in this compact Los Angeles hillside garden. Working with the attributes of the site, we added native plants to drape over the stone, and converted hollowed stone planters into a firepit and water feature. New built-in seating and a cozy hammock complete the relaxing space, and dramatic lighting makes it come alive at night.
Photo by Martin Cox Photography.

 Kohn Shnier architects
This impressive detached building is located in the heart of the bustling Dundas West strip, and presents a unique opportunity for creative live + work space.
Designed by Kohn Shnier Architects, the building was completed in 2008 and has been owner-occupied ever since. Modern steel and concrete construction enable clear spans throughout, and the virtual elimination of bulkheads. The main floor features a dynamic retail space, that connects to a lower level with high ceilings – perfect as a workshop, atelier or as an extension of the retail.
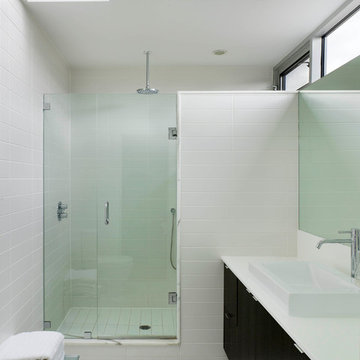
Upstairs, a spacious loft-like apartment is spread over 2 floors. The mainfloor includes a decadent chef’s kitchen finished in Corian, with a large eat-at island. The combined living & dining rooms connect with a large south-facing terrace with exceptional natural light and neighbourhood views. Upstairs, the master bathroom features abundant built-in closets, together with a generous ensuite bathroom. A second open space is presently used as a studio, but is easily converted to a closed 2nd bedroom.
Parking is provided at the rear of the building, and the rooftop functions as a green roof. The finest materials have been used in this very special building, from anodized aluminium windows paired with black manganese brick, to high quality appliances and dual furnaces to provide adequate heating and fire separation between the retail and residential units. Photo by Tom Arban


 Carolyn Reyes
Photo: Carolyn Reyes © 2017 Houzz
Upstairs Gallery
Design team: L’Esperance Design
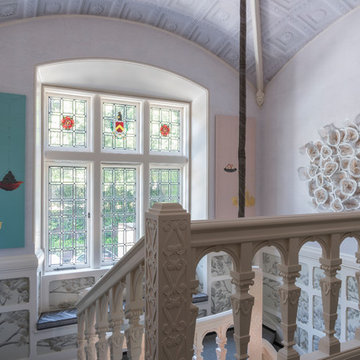
Example of a transitional staircase design in Los Angeles
Example of a transitional staircase design in Los Angeles
 Lori Dennis, Inc.
Lori Dennis Interior Design
SoCal Contractor Construction
Erika Bierman Photography
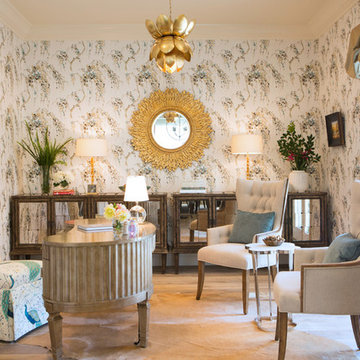
Example of a large classic freestanding desk medium tone wood floor home office design in San Diego with multicolored walls
Example of a large classic freestanding desk medium tone wood floor home office design in San Diego with multicolored walls
36