
Search results for "Presentation" in Home Design Ideas
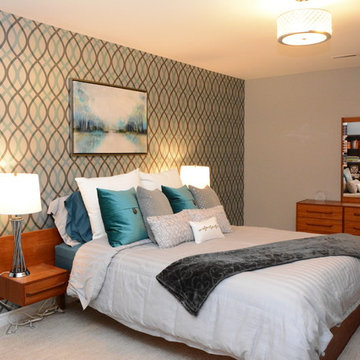
 Designs by Shahin
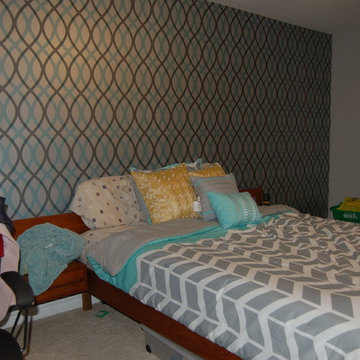
The perfect basement bedroom for this teen went from drab to daring with the help of a few accessories, lighting and storage strategies.

 Judith Wright Design
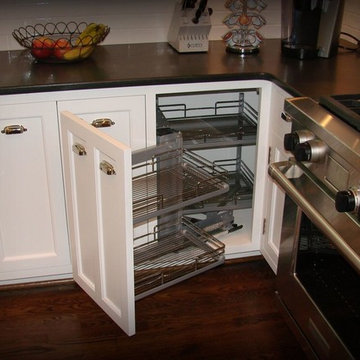
Bespoke inset cabinets custom fit to the compact kitchen use every inch of space. A custom designed arch over the original stained glass window creates the fantastic focal point.

Find the right local pro for your project
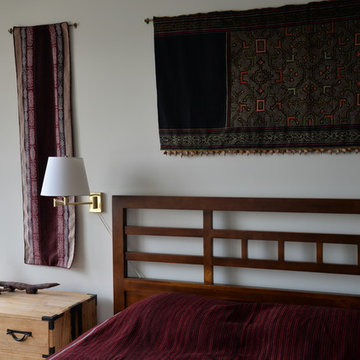
 Bonnie Michel Design
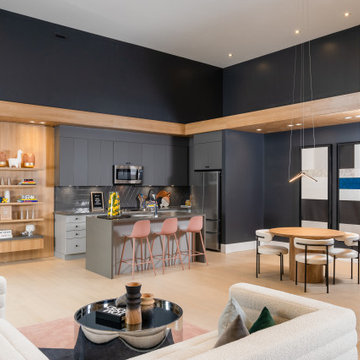
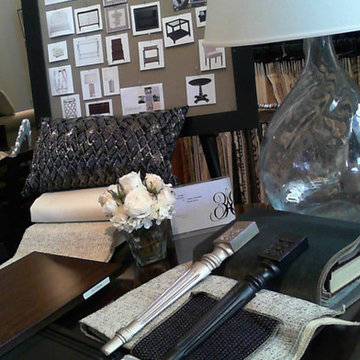
Staged listings not only tell the story of a home and showcases its best features, but presents a lifestyle through merchandising and presentation. To a potential buyer, presenting what could be their dream home is my main goal.


 Chermak Construction, Inc.
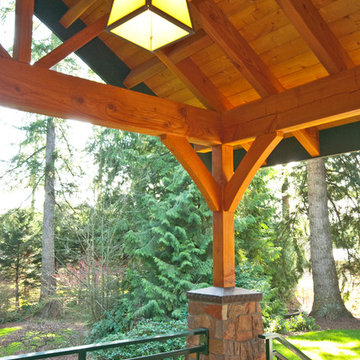
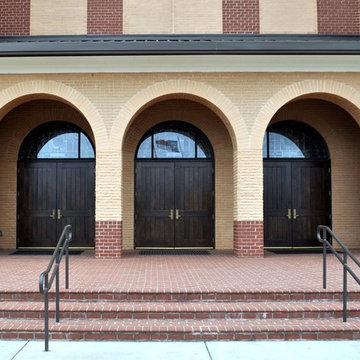
The enclosed arch design of the project’s masonry is one of many reflections of Japanese influence. In material selection, our choices focused on three basic criteria: design adherence, longevity and practicality.




 Imagine That Kitchens + Baths
Client desire:
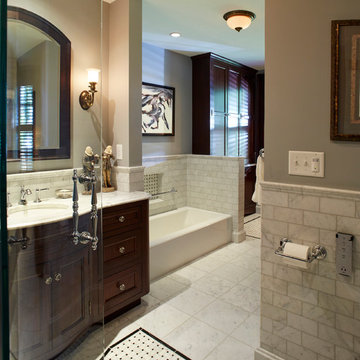
Bring back the original splendor of the master bathroom in her 1905 four-square mansion, including a low profile bathtub for her mother, a separate shower for herself, and plenty of storage.
Design challenges:
The bathroom had been part of a poorly constructed 1960’s addition with a narrow passage and a substandard foundation resulting in a room that was always too cold. The original part of the house had a foot of concrete for the sub-flooring so we were unsure about the ability to move fixtures. The window size and location had to remain fixed due to architectural details on the outside of the home.
Solutions:
We removed the addition subfloor to repair the weak footings and added closed cell insulation. We widened the passage and added a floor to ceiling armoire and shallow base cabinets with a curved end for storage. Inside one of the base cabinets we concealed a new larger radiator and we added in-floor heat. Functionality and flow were improved by switching the placement of the vanity and bathtub. The arched doors throughout the house were the inspiration for the curved glass shower door, arched medicine cabinet, and curved cabinetry. The antique wall sconces were purchased by the homeowner on her quest to find lighting in keeping with the era of the home. But the pièce de résistance is the beautiful Carrera marble and basket weave tile flooring achieved by a master tilesetter who worked meticulously to create the perfect result from my design.




 Carolyn Reyes
Photo: Carolyn Reyes © 2017 Houzz
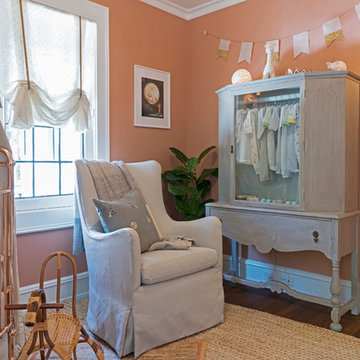
Nursery
Design team: Denise Bosley Interiors
Nursery - transitional nursery idea in Los Angeles
Nursery - transitional nursery idea in Los Angeles
48