
Search results for "Presentation" in Home Design Ideas



Find the right local pro for your project



 Hayhoe Homes
Matt Pennings
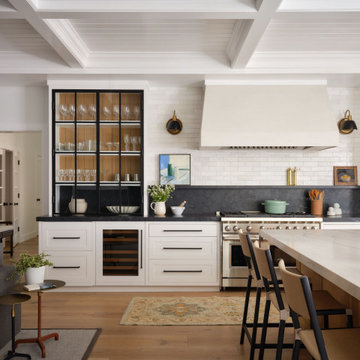
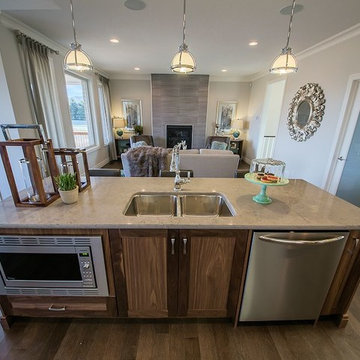
Inspiration for a transitional medium tone wood floor kitchen remodel in Toronto with an undermount sink, shaker cabinets, white cabinets, quartzite countertops, white backsplash, mosaic tile backsplash, stainless steel appliances and an island
Inspiration for a transitional medium tone wood floor kitchen remodel in Toronto with an undermount sink, shaker cabinets, white cabinets, quartzite countertops, white backsplash, mosaic tile backsplash, stainless steel appliances and an island

 Chermak Construction, Inc.
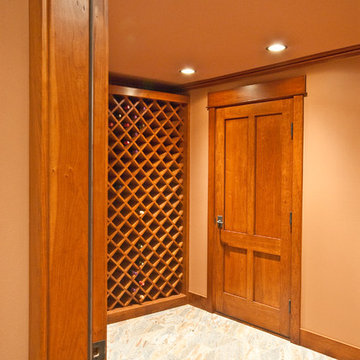
This home bursts with the architectural details of a time gone by. It echoes the design precepts of turn of century architects, Greene and Greene. Our trim and millwork integrate the disciplines of Old World Swedish craftsmen, a Japanese influence with emphasis on balance, and integrated arches. The scope of this project included rich wood finish details in the kitchen, laundry room wine cellar, master suite and loft office space. These finishes replicate the period’s elements with practical adaptations for life in the modern world.
 Alinda Morris Interior Design LLC
 Michael Bryant from Squawkbox Media
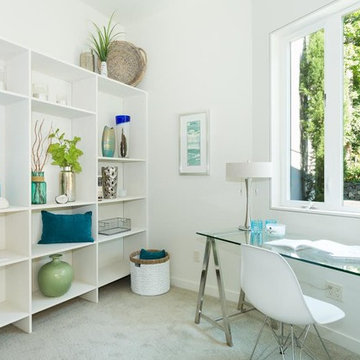
Home design - transitional home design idea in Seattle
Home design - transitional home design idea in Seattle

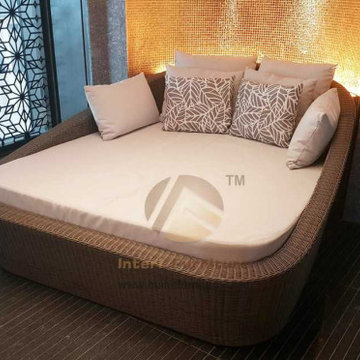
 Interi Furniture
The design of contemporary hospitality furniture has two main characteristics, which can be said to be two different levels of pursuit and concept:
First,practical and comfortable
In the design of modern hospitality furniture, similar to villa furniture design, furniture are closely related with people's various activities, it is necessary to reflect the "people-oriented" design concept everywhere, that is, use for people, easy for people, this is practical, such as The hotel desk is beautifully designed and can be used as an folding dressing table.
 TotalScape Design
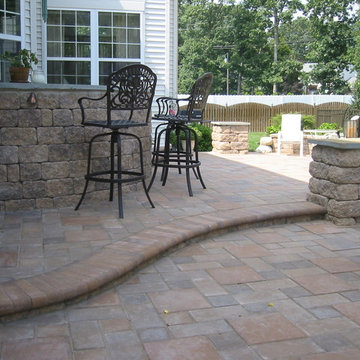
Patio kitchen - mid-sized traditional backyard concrete paver patio kitchen idea in Miami with no cover
 Chermak Construction, Inc.
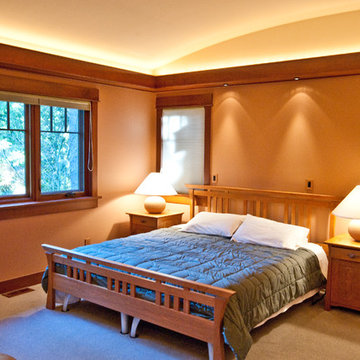
 Banded double headbands with softened edges encircle each room; here and elsewhere we have successfully honored our client’s desire to replicate the work of Greene and Greene.
Lighting became another way to integrate simplicity and harmony to the home’s overall design; but like every other element of our project, modernity and time honored practices of craftsmanship needed to fuse. In the master suite, fabricating the light troughs proved to be an interesting challenge. Given the extreme length of the faces and bottoms of the light trough, using solid cherry for their construction was impractical. A thin birch plywood substrate was built and 1/8" thick cherry veneers were applied. The resulting material was used for the faces and bottoms of the trough. The resultant birch/cherry composite material was reinforced with an elaborate lamination process that included a thin fiberglass veil for strength and flexibility.

49