
Search results for "Presented modellen" in Home Design Ideas



 Pathway Design & Construction
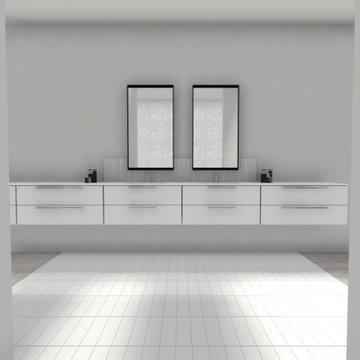
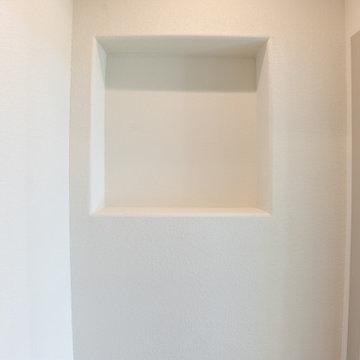
We activated a dead space between the bathroom and kitchen with a craftsman-style nook that provides more catch-all storage, improving functionality and liveability for this busy family.
Find the right local pro for your project
 Modulor
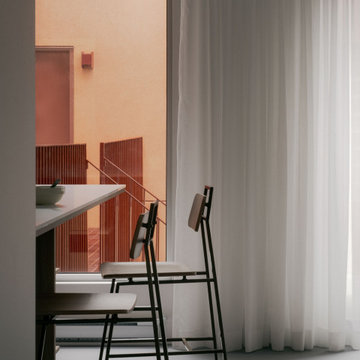
Located in the heart of Montreal, Binôme is an architectural urban densification project built by Modulor. Composed of two distinct buildings connected by an inner courtyard, this new five-unit development stands out through its unique layout, architecture, and exceptional attention to detail. The construction required rigorous planning and precise technical execution, particularly due to major excavation work and underpinning of adjacent buildings. Such interventions in a dense urban environment demand specialized expertise and tight project management at every phase of the build.
Conceived as an income-generating property, the clients benefited from our strategic support to ensure the profitability, efficiency, and optimization of their investment. Modulor worked closely with the team at Appareil Architecture to bring to life a project of high architectural integrity.
Binôme’s architecture draws inspiration from the area's industrial past: clean volumes, red brick, generous openings reminiscent of former workshops, and elegant brick colonnades form a refined and cohesive ensemble. The central courtyard, designed as a luminous and welcoming shared space, becomes the vibrant heart of the project. A colorful metal staircase, crafted by Atomic Soudure, connects both buildings and adds a distinctive, curated touch.
As a finalist for the 2025 Ordre des architectes du Québec Awards of Excellence, Binôme stands as a model of successful urban revitalization. It illustrates how thoughtful, well-executed construction can elevate Montreal’s built environment while addressing today’s densification challenges.

 Katerina Vallianatos
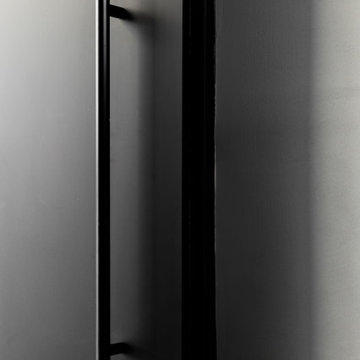
Using simply linear handles will allow for an understated dress of the cabinet doors.
Handles: Brushed Nickel from Richelieu Hardware. BP10748195
Trendy kitchen photo in Vancouver
Trendy kitchen photo in Vancouver


 Brandner Design
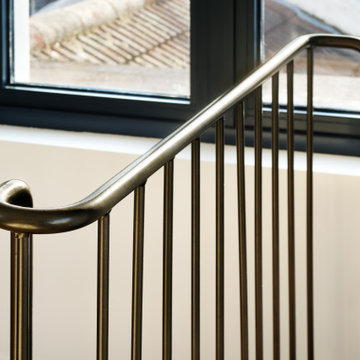
The Brandner Design Hunterdon Escher Stair is a design that bridges modern engineering and style with organic, Old World craftsmanship and ingenuity. A floating steel stringer with Grey washed White Oak treads and patina'd cables are the perfect blend of materials to create this original design.
Available in many custom designs and applications.
Contact us for more information.
Please call 406-582-0711 for pricing and ordering information, or email us at sales@brandnerdesign.com.


 AAHA Studio
living room / fireplace mantle
Example of a large formal and open concept medium tone wood floor and gray floor living room design in Los Angeles with white walls, a standard fireplace, a stone fireplace and no tv
Example of a large formal and open concept medium tone wood floor and gray floor living room design in Los Angeles with white walls, a standard fireplace, a stone fireplace and no tv



 Niece Lumber
Niece Kitchen Designer- Jill Opdyke
StarMark Cabinetry flushed inset kitchen in maple wood painted white.
Custom sapelle mahogany island.
Country: United States
Others who worked on this project: Linda McManus Images



 The Brown Paint Company
Bedroom - cottage master medium tone wood floor bedroom idea with white walls


 Versa Homes
Large elegant formal and open concept medium tone wood floor and brown floor living room photo in Vancouver with gray walls, a standard fireplace, a tile fireplace and no tv


73