
Search results for "Presented modellen" in Home Design Ideas

 InHance
Our clients purchased a new house, but wanted to add their own personal style and touches to make it really feel like home. We added a few updated to the exterior, plus paneling in the entryway and formal sitting room, customized the master closet, and cosmetic updates to the kitchen, formal dining room, great room, formal sitting room, laundry room, children’s spaces, nursery, and master suite. All new furniture, accessories, and home-staging was done by InHance. Window treatments, wall paper, and paint was updated, plus we re-did the tile in the downstairs powder room to glam it up. The children’s bedrooms and playroom have custom furnishings and décor pieces that make the rooms feel super sweet and personal. All the details in the furnishing and décor really brought this home together and our clients couldn’t be happier!

 Wander Designs
Client wanted a light and airy space to wake up in and enjoy the morning sunlight. Grasscloth wallpaper combined with heavy textured white linen custom curtains created a warm/light space for her. Minimal art and color used to highlight use of texture.

 Bakken Design Build
Front door - large contemporary ceramic tile and black floor front door idea with gray walls and a black front door
Find the right local pro for your project


 Resolution: 4 Architecture
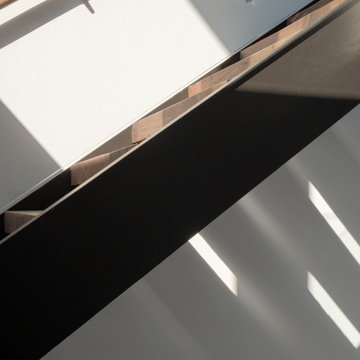
Open Tread Stair Made from Parallam Beams Stitches All Five Levels Together
Inspiration for a modern wooden u-shaped open and metal railing staircase remodel in New York
Inspiration for a modern wooden u-shaped open and metal railing staircase remodel in New York

 Wallpaperdirect
This wallpaper pattern has been taken from the Farrow & Ball archives and reinvented in new colours to give it a new contemporary look. A trailing wallpaper design featuring leafy plants.

 Lola Cwikowski Studio
In the residential periphery of Lisbon, two physicians are establishing a home to grow their family. The original interior was conscientiously updated to serve as a pristine haven for the pair of professionals with busy schedules. Neutral walls, left bare to the interplay between light and shadow, are humanized by a verdant leitmotif inspired by their love of outdoor travel. Custom furniture from local craftsmen features simple volumes in wood and white tones that evoke a sense of both the natural and the minimal. Robust yet luxurious, child- and pet-friendly materials dress the interior.
The kitchen and dining room were united into one open entertaining space at the heart of the home. Composite countertops chosen to match the existing stone window sills allot ample workspace and serve as a buffet for the adjacent dining room. There, a custom-crafted table and floating shelf provide a neutral canvas for soirées, while mid-century chairs and a dry floral arrangement by a local ikebana artist add a spray of color. The kitchen entrance was transformed into a virescent, multi-purpose pantry corridor, complete with integrated refrigerator and freezer.
A corner niche in the foyer features the ceramic sculpture Gato Assanhado (Hissing Cat) by Bordallo Pinheiro, and a bespoke mirror reflects upon double doors to a living room configured for both work and relaxation; a tailored desk and drawer unit support the former, an ample couch and welcoming armchairs the latter. A vintage wooden sideboard and finishing touches from Portuguese flea markets imbue the space with local soul.
PHOTOGRAPHY: © ALEXANDER BOGORODSKIY


 Papay Designs
Sinuous lamps are a blend of modern aesthetics and vintage forms. The fiberglass-spun shades are made with Entropy resin, a sustainable renewable material that is derived from bio-refineries. The shade is then trimmed with either Maple or Walnut to match the body of the lamp. The lighting elements are housed in a machined aluminum fixture with minimal elements resulting in a sleek but yet sophisticated look. All lamps are supplied with a dimmable Edison style bulb. All lamps are made and assembled in the USA. For more information please visit marcuspapaydesign.com
photo: Marcus Papay

 Buffalo Lumber Company Inc.
Big red barn with vertically installed 1x10 channel rustic cedar siding.
*******************************************************************
Buffalo Lumber specializes in Custom Milled, Factory Finished Wood Siding and Paneling. We ONLY do real wood.


 EuroLux Furniture
Features:
Modern sectional sofa
Right facing chaise
Upholstered in full leather
Color: Black
All of the seats and backs are high density (1.9) foam to give comfort and support
Dimensions:
W108" x D67" x H39"


 Siding & Windows Group Ltd
Siding & Windows Group installed Marvin Ultimate Clad Windows in Exterior Color Ebony and James HardiePlank Select Cedarmill Lap Siding in ColorPlus Technology Color Khaki Brown and and HardiePanel Vertical Siding in ColorPlus Technology Color Sail Cloth with Traditional XLD HardieTrim in ColorPlus Technology Sail Cloth. Also installed Black Gutters for nice Modern finish. Multi-Family building Exterior Remodel located in Chicago, IL.

 Evelyn Benatar, New York Interior Design
Beckerman Photography
Example of a transitional home bar design in New York
Example of a transitional home bar design in New York



9