
Search results for "Presenter" in Home Design Ideas
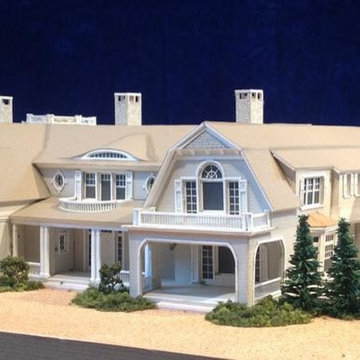
 Lawrance Architectural Presentations
Architectural model created by Gary Lawrance of a Hamptons residence designed by architect, Frank Greenwald of East Hampton, New York.

 William Quarles Photography
Photography by William Quarles
Transitional u-shaped eat-in kitchen photo in Charleston with recessed-panel cabinets, white cabinets and white backsplash
Transitional u-shaped eat-in kitchen photo in Charleston with recessed-panel cabinets, white cabinets and white backsplash

 User
UserToday’s Vintage Farmhouse by KCS Estates is the perfect pairing of the elegance of simpler times with the sophistication of today’s design sensibility.
Nestled in Homestead Valley this home, located at 411 Montford Ave Mill Valley CA, is 3,383 square feet with 4 bedrooms and 3.5 bathrooms. And features a great room with vaulted, open truss ceilings, chef’s kitchen, private master suite, office, spacious family room, and lawn area. All designed with a timeless grace that instantly feels like home. A natural oak Dutch door leads to the warm and inviting great room featuring vaulted open truss ceilings flanked by a white-washed grey brick fireplace and chef’s kitchen with an over sized island.
The Farmhouse’s sliding doors lead out to the generously sized upper porch with a steel fire pit ideal for casual outdoor living. And it provides expansive views of the natural beauty surrounding the house. An elegant master suite and private home office complete the main living level.
411 Montford Ave Mill Valley CA
Presented by Melissa Crawford
Find the right local pro for your project

 Earthwise Windows and Doors
Energy efficient Earthwise windows and doors have earned both Energy Star ratings and the Good Housekeeping Seal.
Inspiration for a transitional exterior home remodel in Cincinnati
Inspiration for a transitional exterior home remodel in Cincinnati
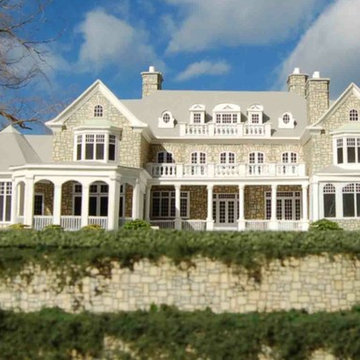 Lawrance Architectural Presentations
Architectural model by Gary Lawrance (Lawrance Architectural Presentations), of a home designed by Andrew V. Giambertone & Associates, Architects, Cold Spring Harbor, NY.
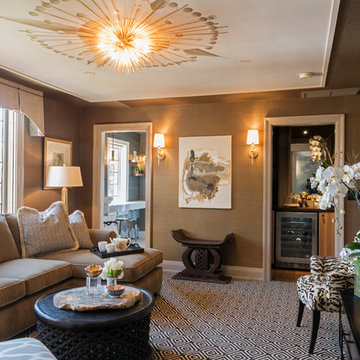
 Carolyn Reyes
Photo: Carolyn Reyes © 2017 Houzz
Media Room
Design team: Casa|Wasy
Inspiration for a transitional home theater remodel in Los Angeles
Inspiration for a transitional home theater remodel in Los Angeles

 The Works
Enclosed dining room - mid-sized transitional dark wood floor and brown floor enclosed dining room idea in Portland with white walls

 Melton Design Build
This custom designed wine cellar/ storage feature elegantly displays the wine collection and IronMan trophies collected by the owners.
Photo Credit: StudioQPhoto.com
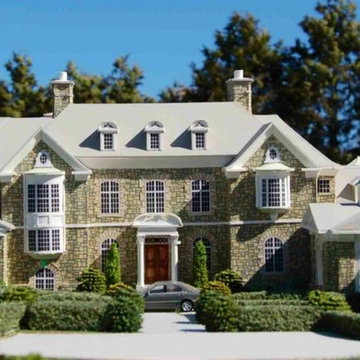 Lawrance Architectural Presentations
Architectural model by Gary Lawrance (Lawrance Architectural Presentations), of a home designed by Andrew V. Giambertone & Associates, Architects, Cold Spring Harbor, NY.

 Wiseman & Gale Interiors
Werner Segarra
Living room - large mediterranean open concept living room idea in Phoenix with white walls, a standard fireplace, a stone fireplace and no tv
Living room - large mediterranean open concept living room idea in Phoenix with white walls, a standard fireplace, a stone fireplace and no tv

 DeForest Architects
John Granen
Mid-sized minimalist open concept and formal living room photo with a standard fireplace and a metal fireplace
Mid-sized minimalist open concept and formal living room photo with a standard fireplace and a metal fireplace


 Maria Killam
Tracey Ayton Photography
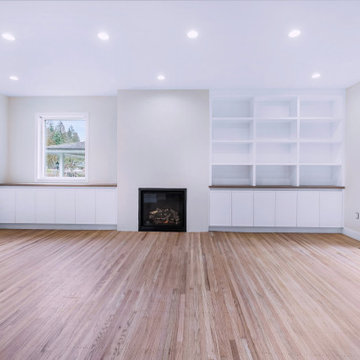
Home design - mid-sized transitional light wood floor home design idea in Vancouver with white walls and a standard fireplace
Home design - mid-sized transitional light wood floor home design idea in Vancouver with white walls and a standard fireplace
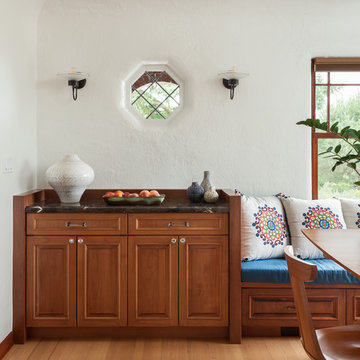
 MLB Design Group
The U-shaped element surrounding the sideboard manages any spills, but also provides a backrest for the homeowners to tuck in and read while facing the windows. We added the wall sconces -- switched separately and dimmable -- to make serving and reading easy and enjoyable. Leaded glass window is existing.

 Paula Coldiron
Photo: Paula Coldiron © 2014 Houzz
Example of a classic dark wood floor kitchen/dining room combo design in Birmingham with no fireplace
Example of a classic dark wood floor kitchen/dining room combo design in Birmingham with no fireplace



 Total Solutions Group
Uneek Image
Inspiration for a mid-sized timeless l-shaped dark wood floor open concept kitchen remodel in Orlando with shaker cabinets, white cabinets, marble countertops, white backsplash, stainless steel appliances, glass tile backsplash, yellow walls and an island
Inspiration for a mid-sized timeless l-shaped dark wood floor open concept kitchen remodel in Orlando with shaker cabinets, white cabinets, marble countertops, white backsplash, stainless steel appliances, glass tile backsplash, yellow walls and an island



 Klopf Architecture
Klopf Architecture and Outer space Landscape Architects designed a new warm, modern, open, indoor-outdoor home in Los Altos, California. Inspired by mid-century modern homes but looking for something completely new and custom, the owners, a couple with two children, bought an older ranch style home with the intention of replacing it.
Created on a grid, the house is designed to be at rest with differentiated spaces for activities; living, playing, cooking, dining and a piano space. The low-sloping gable roof over the great room brings a grand feeling to the space. The clerestory windows at the high sloping roof make the grand space light and airy.
Upon entering the house, an open atrium entry in the middle of the house provides light and nature to the great room. The Heath tile wall at the back of the atrium blocks direct view of the rear yard from the entry door for privacy.
The bedrooms, bathrooms, play room and the sitting room are under flat wing-like roofs that balance on either side of the low sloping gable roof of the main space. Large sliding glass panels and pocketing glass doors foster openness to the front and back yards. In the front there is a fenced-in play space connected to the play room, creating an indoor-outdoor play space that could change in use over the years. The play room can also be closed off from the great room with a large pocketing door. In the rear, everything opens up to a deck overlooking a pool where the family can come together outdoors.
Wood siding travels from exterior to interior, accentuating the indoor-outdoor nature of the house. Where the exterior siding doesn’t come inside, a palette of white oak floors, white walls, walnut cabinetry, and dark window frames ties all the spaces together to create a uniform feeling and flow throughout the house. The custom cabinetry matches the minimal joinery of the rest of the house, a trim-less, minimal appearance. Wood siding was mitered in the corners, including where siding meets the interior drywall. Wall materials were held up off the floor with a minimal reveal. This tight detailing gives a sense of cleanliness to the house.
The garage door of the house is completely flush and of the same material as the garage wall, de-emphasizing the garage door and making the street presentation of the house kinder to the neighborhood.
The house is akin to a custom, modern-day Eichler home in many ways. Inspired by mid-century modern homes with today’s materials, approaches, standards, and technologies. The goals were to create an indoor-outdoor home that was energy-efficient, light and flexible for young children to grow. This 3,000 square foot, 3 bedroom, 2.5 bathroom new house is located in Los Altos in the heart of the Silicon Valley.
Klopf Architecture Project Team: John Klopf, AIA, and Chuang-Ming Liu
Landscape Architect: Outer space Landscape Architects
Structural Engineer: ZFA Structural Engineers
Staging: Da Lusso Design
Photography ©2018 Mariko Reed
Location: Los Altos, CA
Year completed: 2017

36