
Search results for "Presenter" in Home Design Ideas


Find the right local pro for your project
 Sarah Greenman
Photo: Sarah Greenman © 2013 Houzz

Bedroom - traditional bedroom idea in Dallas with green walls
Bedroom - traditional bedroom idea in Dallas with green walls
 S&K Interiors LLC
art deco,
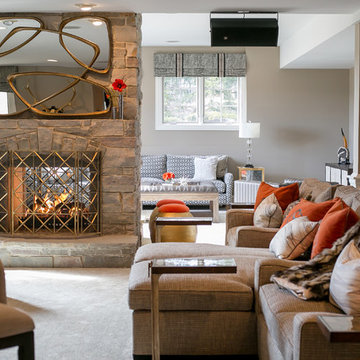

Bedroom - transitional master medium tone wood floor bedroom idea in St Louis with gray walls and a ribbon fireplace
Bedroom - transitional master medium tone wood floor bedroom idea in St Louis with gray walls and a ribbon fireplace
 Leah Applewhite
Presented by Leah Applewhite, www.leahapplewhite.com
Photos by Pattie O'Loughlin Marmon, www.arealgirlfriday.com

Mid-sized beach style carpeted bedroom photo in Seattle with green walls and no fireplace
Mid-sized beach style carpeted bedroom photo in Seattle with green walls and no fireplace




 Atelier Interior Design
This kitchen nook is beyond cute with a splash of style. The fabrics used on the cushions are exotic and pull in the culture presented by the woven chair.
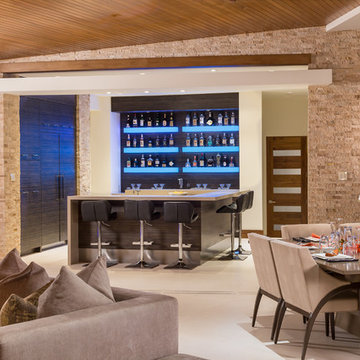
 Tate Interiors
Mark Davidson - 2015
Inspiration for a contemporary seated home bar remodel with open cabinets
Inspiration for a contemporary seated home bar remodel with open cabinets

 Spaces Renewed
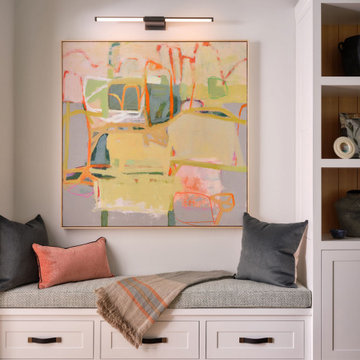

This 1970 original beach home needed a full remodel. All plumbing and electrical, all ceilings and drywall, as well as the bathrooms, kitchen and other cosmetic surfaces. The light grey and blue palate is perfect for this beach cottage. The modern touches and high end finishes compliment the design and balance of this space.

 Carolyn Reyes
Photo: Carolyn Reyes © 2017 Houzz
Design team: Tocco Finale
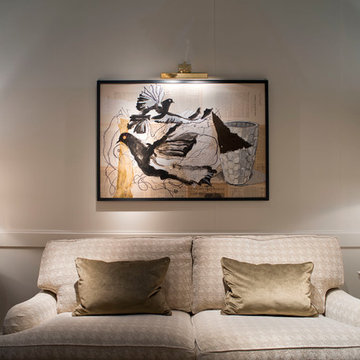
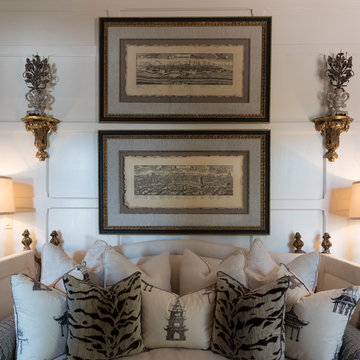
Grand Hall
Example of a transitional hallway design in Los Angeles
Example of a transitional hallway design in Los Angeles
 Imagine That Kitchens + Baths
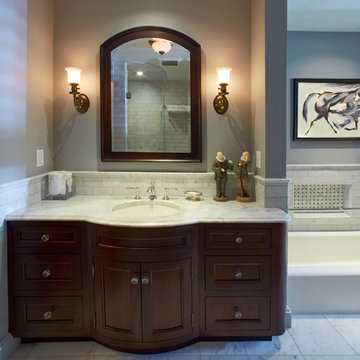
Client desire:
Bring back the original splendor of the master bathroom in her 1905 four-square mansion, including a low profile bathtub for her mother, a separate shower for herself, and plenty of storage.
Design challenges:
The bathroom had been part of a poorly constructed 1960’s addition with a narrow passage and a substandard foundation resulting in a room that was always too cold. The original part of the house had a foot of concrete for the sub-flooring so we were unsure about the ability to move fixtures. The window size and location had to remain fixed due to architectural details on the outside of the home.
Solutions:
We removed the addition subfloor to repair the weak footings and added closed cell insulation. We widened the passage and added a floor to ceiling armoire and shallow base cabinets with a curved end for storage. Inside one of the base cabinets we concealed a new larger radiator and we added in-floor heat. Functionality and flow were improved by switching the placement of the vanity and bathtub. The arched doors throughout the house were the inspiration for the curved glass shower door, arched medicine cabinet, and curved cabinetry. The antique wall sconces were purchased by the homeowner on her quest to find lighting in keeping with the era of the home. But the pièce de résistance is the beautiful Carrera marble and basket weave tile flooring achieved by a master tilesetter who worked meticulously to create the perfect result from my design.
 Carolyn Reyes
Photo: Carolyn Reyes © 2017 Houzz
Nursery
Design team: Denise Bosley Interiors
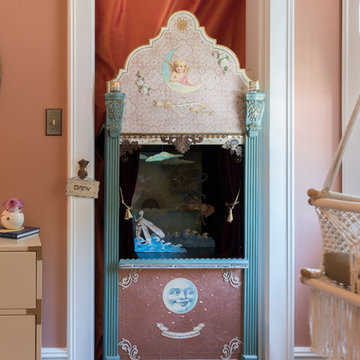
Example of a transitional nursery design in Los Angeles
Example of a transitional nursery design in Los Angeles
 IQ Glass UK
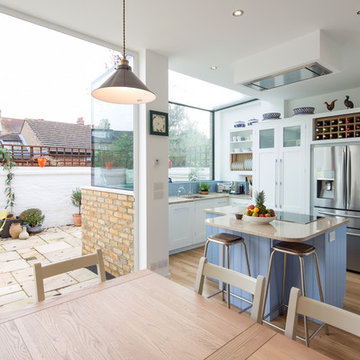
Frameless glass window box with aluminium bi fold doors to rear renovation.
Holland and Green | IQ Glass UK
Eat-in kitchen - small contemporary eat-in kitchen idea in London with blue backsplash, stainless steel appliances and an island
Eat-in kitchen - small contemporary eat-in kitchen idea in London with blue backsplash, stainless steel appliances and an island
 Carolyn Reyes
Photo: Carolyn Reyes © 2017 Houzz
Nanny's Room
Design team: Denise Bosley Interiors
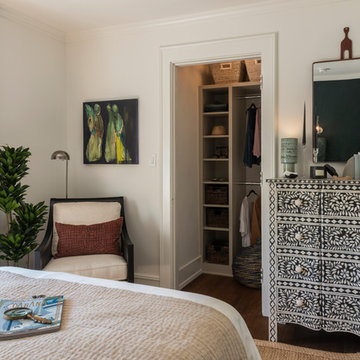
Transitional bedroom photo in Los Angeles
Transitional bedroom photo in Los Angeles
 Robinwood Kitchens
Andrew Pitzer Photography

Small elegant u-shaped medium tone wood floor eat-in kitchen photo in New York with an undermount sink, shaker cabinets, white cabinets, quartz countertops, white backsplash, subway tile backsplash, stainless steel appliances and a peninsula
Small elegant u-shaped medium tone wood floor eat-in kitchen photo in New York with an undermount sink, shaker cabinets, white cabinets, quartz countertops, white backsplash, subway tile backsplash, stainless steel appliances and a peninsula
52