
Search results for "Presenter" in Home Design Ideas
 AIBD - American Institute of Building Design
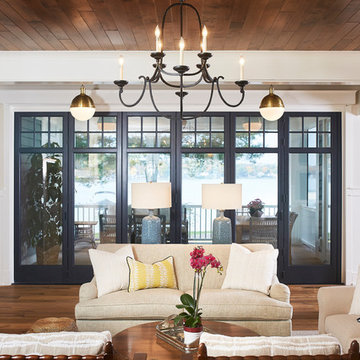
The best of the past and present meet in this distinguished design. Custom craftsmanship and distinctive detailing lend to this lakefront residences’ classic design with a contemporary and light-filled floor plan. The main level features almost 3,000 square feet of open living, from the charming entry with multiple back of house spaces to the central kitchen and living room with stone clad fireplace.
An ARDA for indoor living goes to
Visbeen Architects, Inc.
Designers: Vision Interiors by Visbeen with Visbeen Architects, Inc.
From: East Grand Rapids, Michigan
 Carolyn Reyes
Photo: Carolyn Reyes © 2017 Houzz
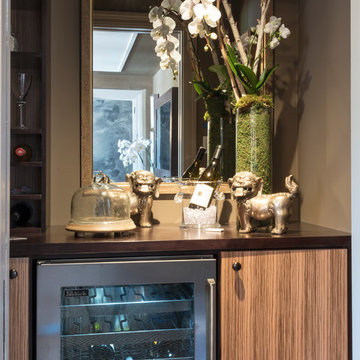
Media Room Bar
Design team: Casa|Wasy
Inspiration for a transitional home bar remodel in Los Angeles
Inspiration for a transitional home bar remodel in Los Angeles
 Carolyn Reyes
Photo: Carolyn Reyes © 2017 Houzz
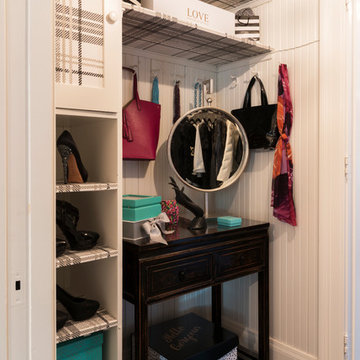
Rock Glam Teen Closet
Design team: The Art of Room Design
Inspiration for a transitional closet remodel in Los Angeles
Inspiration for a transitional closet remodel in Los Angeles
Find the right local pro for your project
 chadbourne + doss architects

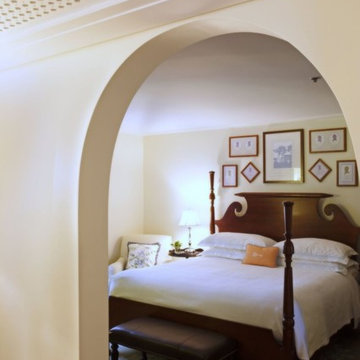
The transition between old and new is evident in the hall. The soft arched opening leads to the existing Dining Room. The angular walnut cabinetry of the Kitchen leads into to the new addition.
 Alinda Morris Interior Design LLC
 Michael Bryant from Squawkbox Media
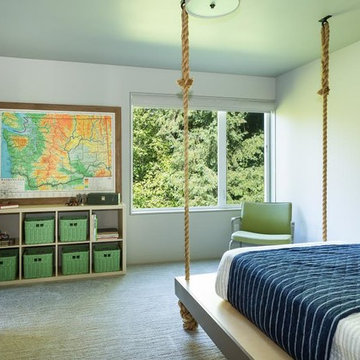
Bedroom - transitional bedroom idea in Seattle
Bedroom - transitional bedroom idea in Seattle
 Cuppett Kilpatrick Architecture + Interior Design
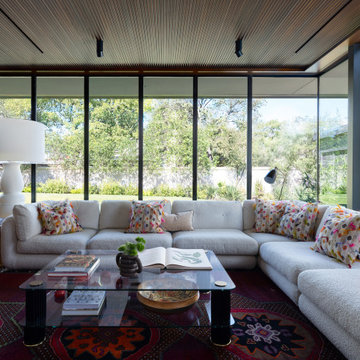
The family room occupies a glass corner of the new additon. New millwork is "fluted" which recalls the fluted trim in the old house.
Family room - small transitional medium tone wood floor, brown floor and wallpaper family room idea in Austin with brown walls, a standard fireplace, a stone fireplace and a wall-mounted tv
Family room - small transitional medium tone wood floor, brown floor and wallpaper family room idea in Austin with brown walls, a standard fireplace, a stone fireplace and a wall-mounted tv


 UpScapers: Landscape, Elevated
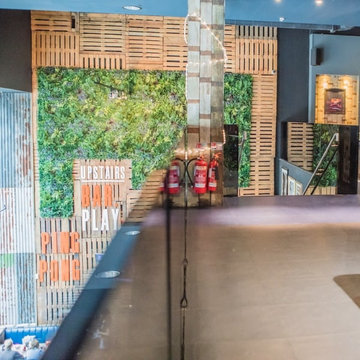
A lot of Vistafolia® walls are simple rectangles because, let’s face it, most walls are rectangular. But some walls just lend themselves to something a bit different and present a fun design challenge. This particular retail store is all about standing out from the crowd and presenting their customers with a unique retail experience. As such, they wouldn’t settle for an off the shelf green wall and instead wanted a truly customized design, custom fit green walls to their vision. A real wall would have been completely unsuitable and thus an artificial solution was required.
The large timber wall in the bar presented a blank canvas to work with and our in-house design team set about creating a concept that was eye-catching and unusual. By working with our 80cm x 80cm panel size in mind, we were able to minimize wastage from offcuts, to ensure the client got the most from their Vistafolia® panels and received great value for money. VistaGreen’s design team love a challenge, and it is always rewarding to see your concept turned into a finished project.


 EstateMAX and Other People's Stuff
Steven Berryman
Inspiration for a transitional home design remodel in DC Metro
Inspiration for a transitional home design remodel in DC Metro


48