
Search results for "Presently reside" in Home Design Ideas


 Dane Spencer Landscape Architecture
Giavoni Lunardi
Inspiration for a contemporary landscaping in Portland.
Inspiration for a contemporary landscaping in Portland.
 Dane Spencer Landscape Architecture
Giavoni Lunardi
This is an example of a contemporary landscaping in Portland.
This is an example of a contemporary landscaping in Portland.
Find the right local pro for your project
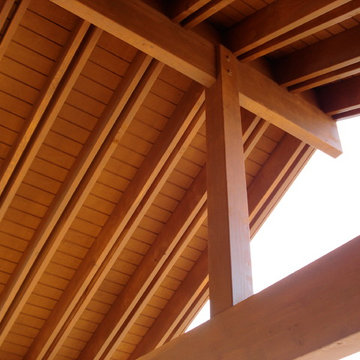
 Litzler Studios
David served as project manager for this new residence while employed at Stoner Architects. These photos are presented here with their permission.
Contractor: Fluegge Construction
Structural Engineer: Howe Engineering
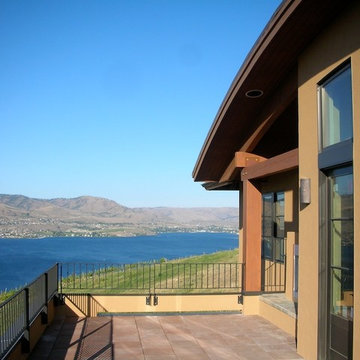 Litzler Studios
David served as project manager for this new residence while employed at Stoner Architects. These photos are presented here with their permission.
Contractor: Fluegge Construction
Structural Engineer: Howe Engineering

 Reside Designs
Showcased in the 2007 Cache Valley Parade of Homes.
Designed by Curtis Cooper while in-house with Visionary Homes.
Built and presented by Visionary Homes.
PC: Visionary Homes
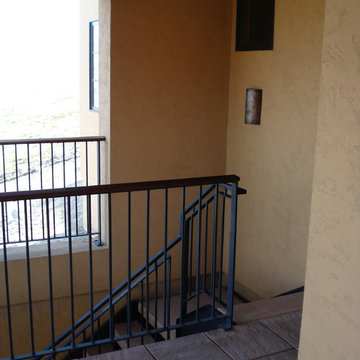 Litzler Studios
David served as project manager for this new residence while employed at Stoner Architects. These photos are presented here with their permission.
Contractor: Fluegge Construction
Structural Engineer: Howe Engineering


 Reside Designs
Showcased in the 2007 Cache Valley Parade of Homes.
Designed by Curtis Cooper while in-house with Visionary Homes.
Built and presented by Visionary Homes.
PC: Visionary Homes
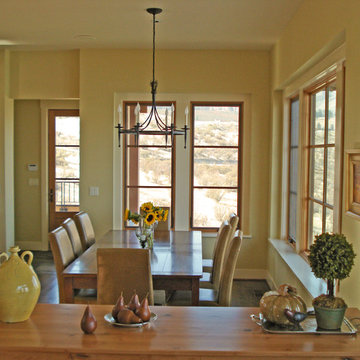 Litzler Studios
David served as project manager for this new residence while employed at Stoner Architects. These photos are presented here with their permission.
Contractor: Fluegge Construction
Structural Engineer: Howe Engineering
 Reside Designs
Production home featured in 2009 Cache Valley Parade of Homes.
Designed by Curtis Cooper while in-house with Visionary Homes.
Built and presented by Visionary Homes.
PC: Visionary Homes
 Reside Designs
Production home featured in 2009 Cache Valley Parade of Homes.
Designed by Curtis Cooper while in-house with Visionary Homes.
Built and presented by Visionary Homes.
PC: Visionary Homes
 Reside Designs
Production home featured in 2009 Cache Valley Parade of Homes.
Designed by Curtis Cooper while in-house with Visionary Homes.
Built and presented by Visionary Homes.
PC: Visionary Homes

 User
Astonishing luxury and resort-like amenities in this gated, entirely private, and newly-refinished, approximately 14,000 square foot residence on approximately 1.4 level acres.
The living quarters comprise the five-bedroom, five full, and three half-bath main residence; the separate two-level, one bedroom, one and one-half bath guest house with kitchenette; and the separate one bedroom, one bath au pair apartment.
The luxurious amenities include the curved pool, spa, sauna and steam room, tennis court, large level lawns and manicured gardens, recreation/media room with adjacent wine cellar, elevator to all levels of the main residence, four-car enclosed garage, three-car carport, and large circular motor court.
The stunning main residence provides exciting entry doors and impressive foyer with grand staircase and chandelier, large formal living and dining rooms, paneled library, and dream-like kitchen/family area. The en-suite bedrooms are large with generous closet space and the master suite offers a huge lounge and fireplace.
The sweeping views from this property include Mount Tamalpais, Sausalito, Golden Gate Bridge, San Francisco, and the East Bay. Few homes in Marin County can offer the rare combination of privacy, captivating views, and resort-like amenities in newly finished, modern detail.
Total of seven bedrooms, seven full, and four half baths.
185 Gimartin Drive Tiburon CA
Presented by Bill Bullock and Lydia Sarkissian
Decker Bullock Sotheby's International Realty
www.deckerbullocksir.com

Sponsored
Columbus, OH

Wannemacher Interiors
Customized Award-Winning Interior Design Solutions in Franklin Cnty OH

 Amy Krane Color Consulting
Dark blue dining room with white moulding. Carl Bellavia photography.
Eclectic dining room photo in New York
Eclectic dining room photo in New York

 Neumann Mendro Andrulaitis Architects LLP
Ciro Coelho Photography
Modern exterior home idea in Santa Barbara
Modern exterior home idea in Santa Barbara
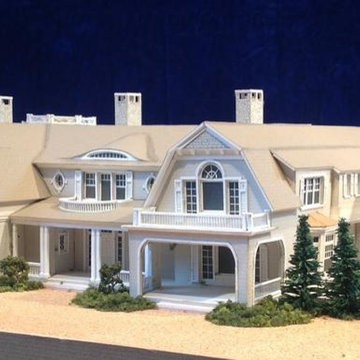
 Lawrance Architectural Presentations
Architectural model created by Gary Lawrance of a Hamptons residence designed by architect, Frank Greenwald of East Hampton, New York.

 Habanero Architecture, PLLC
The project’s goal is to introduce more affordable contemporary homes for Triangle Area housing. This 1,800 SF modern ranch-style residence takes its shape from the archetypal gable form and helps to integrate itself into the neighborhood. Although the house presents a modern intervention, the project’s scale and proportional parameters integrate into its context.
Natural light and ventilation are passive goals for the project. A strong indoor-outdoor connection was sought by establishing views toward the wooded landscape and having a deck structure weave into the public area. North Carolina’s natural textures are represented in the simple black and tan palette of the facade.

Sponsored
Columbus, OH
Wannemacher Interiors
Customized Award-Winning Interior Design Solutions in Franklin Cnty OH

 ODS Architecture
Atherton has many large substantial homes - our clients purchased an existing home on a one acre flag-shaped lot and asked us to design a new dream home for them. The result is a new 7,000 square foot four-building complex consisting of the main house, six-car garage with two car lifts, pool house with a full one bedroom residence inside, and a separate home office /work out gym studio building. A fifty-foot swimming pool was also created with fully landscaped yards.
Given the rectangular shape of the lot, it was decided to angle the house to incoming visitors slightly so as to more dramatically present itself. The house became a classic u-shaped home but Feng Shui design principals were employed directing the placement of the pool house to better contain the energy flow on the site. The main house entry door is then aligned with a special Japanese red maple at the end of a long visual axis at the rear of the site. These angles and alignments set up everything else about the house design and layout, and views from various rooms allow you to see into virtually every space tracking movements of others in the home.
The residence is simply divided into two wings of public use, kitchen and family room, and the other wing of bedrooms, connected by the living and dining great room. Function drove the exterior form of windows and solid walls with a line of clerestory windows which bring light into the middle of the large home. Extensive sun shadow studies with 3D tree modeling led to the unorthodox placement of the pool to the north of the home, but tree shadow tracking showed this to be the sunniest area during the entire year.
Sustainable measures included a full 7.1kW solar photovoltaic array technically making the house off the grid, and arranged so that no panels are visible from the property. A large 16,000 gallon rainwater catchment system consisting of tanks buried below grade was installed. The home is California GreenPoint rated and also features sealed roof soffits and a sealed crawlspace without the usual venting. A whole house computer automation system with server room was installed as well. Heating and cooling utilize hot water radiant heated concrete and wood floors supplemented by heat pump generated heating and cooling.
A compound of buildings created to form balanced relationships between each other, this home is about circulation, light and a balance of form and function. Photo by John Sutton Photography.
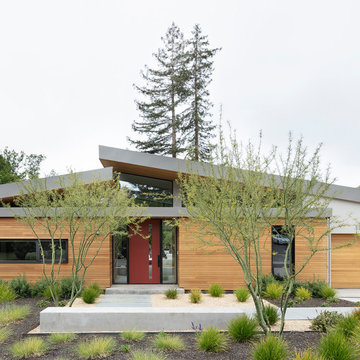
 CB Architecture + Design
Front exterior of a new construction single-level home in Orinda, CA. The composition presents two distinct volumes: a low flat-roofed cedar-clad entry box that transitions from street to sanctuary, and the main residence behind with a signature butterfly shed roofline that peaks at the center - the tectonic uplift that gives the project its name. Warm horizontal cedar cladding wraps both the entry volume and the two-car garage door, set against smooth grey stucco and a darker grey roof fascia.

 MossCreek
This unique home, and it's use of historic cabins that were dismantled, and then reassembled on-site, was custom designed by MossCreek. As the mountain residence for an accomplished artist, the home features abundant natural light, antique timbers and logs, and numerous spaces designed to highlight the artist's work and to serve as studios for creativity. Photos by John MacLean.
4