
Search results for "Preserve" in Home Design Ideas


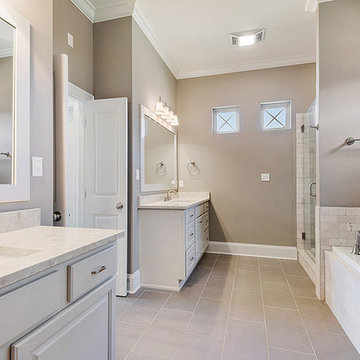
 Bedico Creek Preserve
Two small square windows are the focal point in this large master bathroom with separate vanities and large soaking tub.
Mid-sized elegant bathroom photo in New Orleans
Mid-sized elegant bathroom photo in New Orleans
 Bedico Creek Preserve
Four sides brick exterior with a level backyard and porch for entertaining.
Example of a mid-sized exterior home design in New Orleans
Example of a mid-sized exterior home design in New Orleans
Find the right local pro for your project
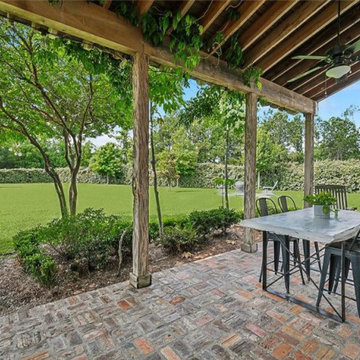 Bedico Creek Preserve
Dine in style under the covered pergola, surrounded by lush landscaping and scenic views of the expansive backyard. The rustic wood beams, twinkling string lights, and metal dining set create the ideal setting for intimate gatherings or casual weekend brunches. With easy access to the main living area and beautiful natural surroundings, this space is perfect for those who love to entertain outdoors.
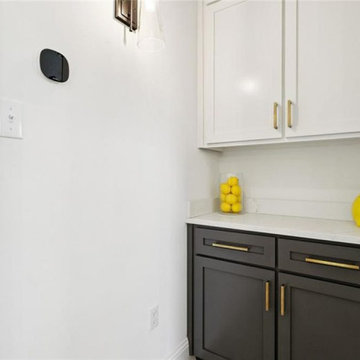 Bedico Creek Preserve
This photo shows a built-in cabinet nook featuring upper and lower cabinetry with a contrasting design. The bottom cabinets are painted in a deep charcoal tone with gold hardware, while the top cabinets are bright white with matching gold handles. A sleek white quartz countertop ties the design together. Decorative pops of yellow, including a vase filled with lemons and a ceramic container, add brightness and a cheerful accent to the space. The overall look is modern and functional, perfect for a butler’s pantry or small serving area.
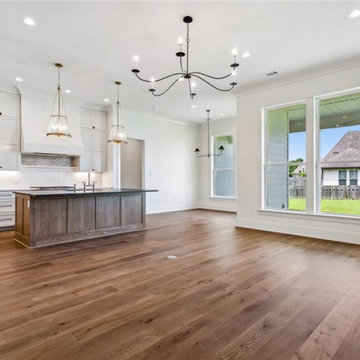 Bedico Creek Preserve
A spacious open-concept living and kitchen area featuring large windows that let in plenty of natural light. The warm wood flooring and neutral color palette provide a welcoming and modern feel, while the kitchen island and pendant lighting add a functional yet stylish touch to the room.
 Bedico Creek Preserve
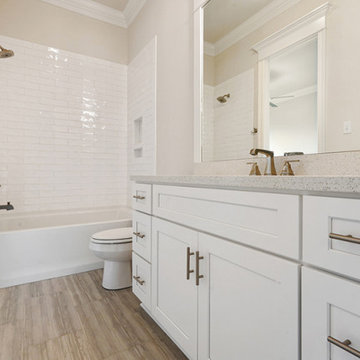
Nice Sized Secondary Bathroom Complete With A Shower Tub Combo.
Example of a mid-sized classic bathroom design in New Orleans
Example of a mid-sized classic bathroom design in New Orleans



 User
Halkin Mason Photography
Open concept kitchen - large coastal galley medium tone wood floor open concept kitchen idea in New York with shaker cabinets, white cabinets, quartz countertops, beige backsplash, stone slab backsplash, stainless steel appliances and an island
Open concept kitchen - large coastal galley medium tone wood floor open concept kitchen idea in New York with shaker cabinets, white cabinets, quartz countertops, beige backsplash, stone slab backsplash, stainless steel appliances and an island
 Bedico Creek Preserve
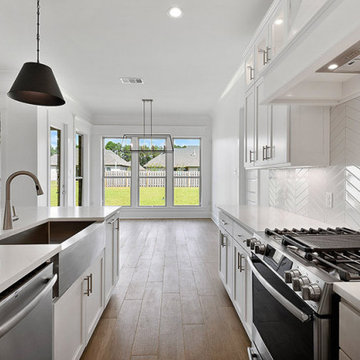
View Of This Custom Kitchen WIth All White Cabinets, Stainless Steel Appliances And Six Burner Stove.
Inspiration for a mid-sized timeless kitchen remodel in New Orleans
Inspiration for a mid-sized timeless kitchen remodel in New Orleans
 Bedico Creek Preserve
Secondary bedroom with arched window that lets in plenty of natural light.
Example of a mid-sized classic bedroom design in New Orleans
Example of a mid-sized classic bedroom design in New Orleans

 The Preservation Collaborative, Inc.
New third level bedrooms added to the units. Where the house previously had two small bedrooms, the units now have four generous sized spaces for sleeping.


 Austin Patterson Disston Architects
Tria Giovan, Photo,
Paul Rankin Interiors
Example of a classic family room design in New York
Example of a classic family room design in New York


Living room - large country open concept medium tone wood floor living room idea in New York with white walls, no fireplace and no tv
 Bedico Creek Preserve
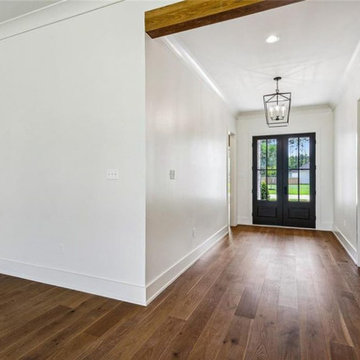
A bright entry hallway with hardwood flooring, a decorative wooden beam, and a stylish pendant light fixture leading to double front doors.
 Bedico Creek Preserve
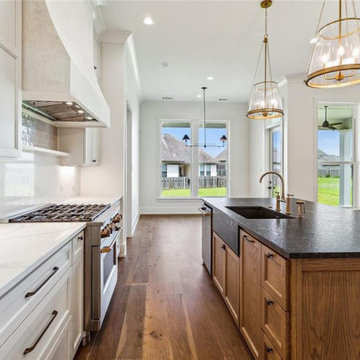
A modern kitchen featuring a large central island with a dark countertop, elegant white cabinetry with gold hardware, two oversized pendant lights hanging above, and a stunning view of the outdoor space through expansive windows, creating an airy, open feel.



 Bedico Creek Preserve
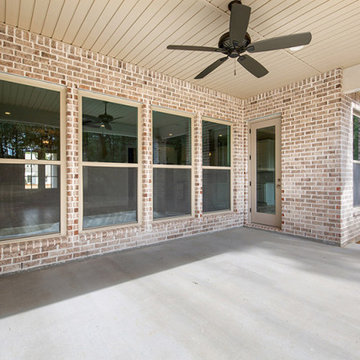
Large Covered Patio Detailed With A Ship Lap Ceiling.
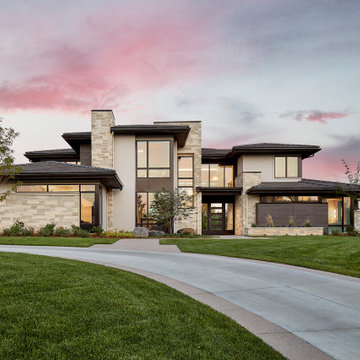
Inspiration for a mid-sized timeless home design remodel in New Orleans
Inspiration for a mid-sized timeless home design remodel in New Orleans
155