
Search results for "Preserve" in Home Design Ideas


 Platt Builders
Greg Premru Photography, Inc.
Inspiration for a mid-sized country l-shaped eat-in kitchen remodel in Boston with a farmhouse sink, blue cabinets, wood countertops and white appliances
Inspiration for a mid-sized country l-shaped eat-in kitchen remodel in Boston with a farmhouse sink, blue cabinets, wood countertops and white appliances

 Studio Shelter
Example of a mid-sized transitional porcelain tile and gray floor powder room design in Denver with flat-panel cabinets, green walls, marble countertops, white countertops, dark wood cabinets, an undermount sink and a floating vanity
Find the right local pro for your project
 Bedico Creek Preserve
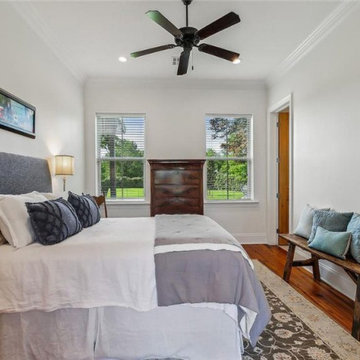
The secondary bedroom features a neutral color palette with white walls, making the room feel open and bright. It includes a plush bed with layered bedding, wooden flooring, and a ceiling fan. Two large windows provide scenic views and natural light, while a rustic bench sits along one wall, adding a touch of character.
 Bedico Creek Preserve
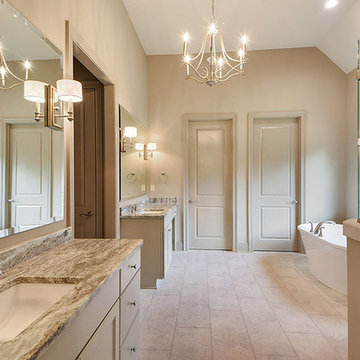
Elegant Master Bathroom That Is Fit For Royalty In This New Custom Home.
Inspiration for a mid-sized timeless home design remodel in New Orleans
Inspiration for a mid-sized timeless home design remodel in New Orleans


 Arciform
A custom gothic-arched casement window from Versatile Wood Products adds imaginative drama . Photos by Photo Art Portraits
Small ornate single-wall medium tone wood floor open concept kitchen photo in Portland with an integrated sink, shaker cabinets, white cabinets, stainless steel countertops, gray backsplash, ceramic backsplash, stainless steel appliances and white walls
Small ornate single-wall medium tone wood floor open concept kitchen photo in Portland with an integrated sink, shaker cabinets, white cabinets, stainless steel countertops, gray backsplash, ceramic backsplash, stainless steel appliances and white walls


 Bedico Creek Preserve
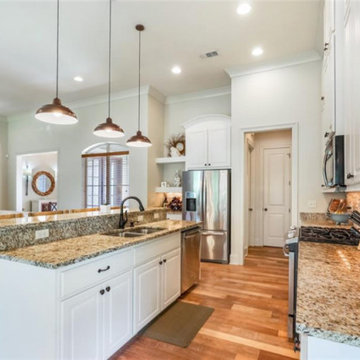
A Nice Kitchen Island With A Dishwasher, Sink, And A Breakfast Bar.
Example of a mid-sized classic home design design in New Orleans
Example of a mid-sized classic home design design in New Orleans

 Preservation Station
A rare antique sun purple glass doorknob set, dating from the early 1900’s. The octagonal door knobs feature a striking amethyst color and brass shanks. The knob set is very good condition and it's doorknobs measure approx. 2-1/4” in diameter and 2-1/2” deep.
NDK89
 Bedico Creek Preserve
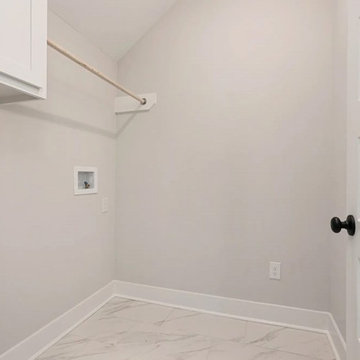
A sleek and functional laundry room with large white marble-look floor tiles, crisp white cabinetry with black hardware, and a wooden hanging rod, illuminated by ample natural light filtering through a small window.
 Bedico Creek Preserve
Covered back porch that can be used day or night with custom recessed lighting.
Mid-sized traditional exterior home idea in New Orleans
Mid-sized traditional exterior home idea in New Orleans

 Valenzuela Preservation Studio, LLC
Mid-sized elegant open concept concrete floor living room photo in Austin with a corner fireplace, a stone fireplace, a wall-mounted tv and beige walls
 Bedico Creek Preserve
Breakfast area with exterior door that leads to the outside patio.
Example of a mid-sized classic dining room design in New Orleans
Example of a mid-sized classic dining room design in New Orleans
 Bedico Creek Preserve
Master bedroom that has upgraded details such as recessed lighting and crown molding.
Bedroom - mid-sized traditional bedroom idea in New Orleans
Bedroom - mid-sized traditional bedroom idea in New Orleans


 Ressler Design, Inc.
A Ressler Design, Inc. home. The builder did a great job with building this home.
Example of a large red two-story brick exterior home design in Detroit with a clipped gable roof
Example of a large red two-story brick exterior home design in Detroit with a clipped gable roof


 The Property Sisters
This vintage style bathroom was inspired by it's 1930's art deco roots. The goal was to recreate a space that felt like it was original. With lighting from Rejuvenation, tile from B&W tile and Kohler fixtures, this is a small bathroom that packs a design punch. Interior Designer- Marilynn Taylor Interiors, Contractor- Allison Allain, Plumb Crazy Contracting.

 Hello Home
A new Buttermilk yellow Big Chill professional range is the centerpiece of the kitchen, with a rustic wood-line wood vent hood above. The original 1850's era maple wood walls were preserved as a backsplash. Windows were relocated for better light, and selected to match the historic style.
Project done in collaboration with Country Living for their Makeover Takeover project.
photo by Annie Schlechter
 Bedico Creek Preserve
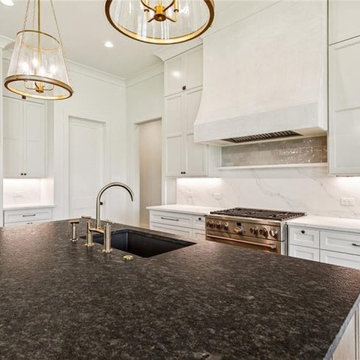
The kitchen is designed with a functional and stylish central island with a matte black sink, set against white cabinets that reach the ceiling, a custom plaster hood over a professional-grade range, and complemented by two luxurious gold pendant lights.
151