
Search results for "Preserve" in Home Design Ideas

 Design Forty Five
Bright and cheery cream and white bathroom with bow-front custom cabinets, unique paneling and built-in medicine cabinets. Lighting was carefully selected for traditional yet varied aesthetic.

 McKee Builders
Transitional dark wood floor and brown floor foyer photo in Philadelphia with gray walls

 Jinx McDonald Interior Designs
Randall Perry Photography
Beach style beige floor single front door photo in Miami with blue walls and a glass front door
Beach style beige floor single front door photo in Miami with blue walls and a glass front door
Find the right local pro for your project

 Chase Green Construction, LLC
Country master medium tone wood floor and gray floor freestanding bathtub photo in Miami with white walls
 McKee Builders

Wet bar - transitional galley wet bar idea in Philadelphia with an undermount sink, flat-panel cabinets and medium tone wood cabinets
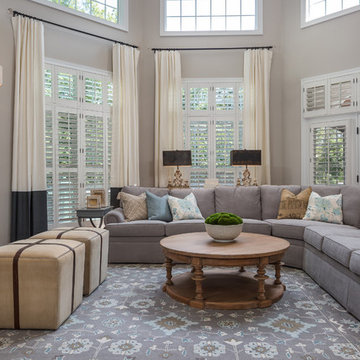
Family room - traditional open concept dark wood floor and brown floor family room idea in DC Metro with beige walls, a standard fireplace and a stone fireplace
 Bart Reines Construction
Bart Reines Construction
Photo by Robin Hill

Inspiration for a contemporary bedroom remodel in Miami with a standard fireplace
Inspiration for a contemporary bedroom remodel in Miami with a standard fireplace


 Alan D. Holt, A.S.L.A., Landscape Architect

This project is in a development called “The Preserve” in Panama City Beach. The house is Palladian and the landscape is Italianate to match the house. The landscape is very formal, with clipped boxwood hedges and lawn. I most enjoyed the creation of the design of the entry gate. I designed the wall, gates, pedestrian gate and gas lamps.
Photographed by: Emerald Coast Real Estate Photography


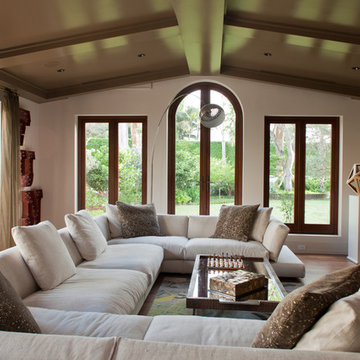 Bart Reines Construction
Bart Reines Construction
Photo by Robin Hill
Inspiration for a contemporary medium tone wood floor family room remodel in Miami with beige walls
Inspiration for a contemporary medium tone wood floor family room remodel in Miami with beige walls
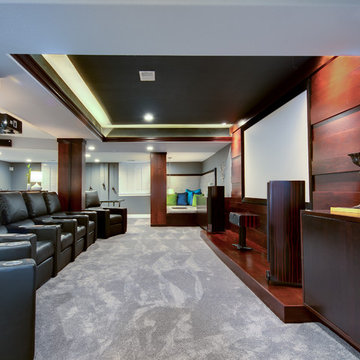
 Ku Interior Design
There is seating for six in the home theater area. Rich wood of varying depths surrounds the screen. A small stage holds theater components and built-in cabinets on either side of the screen provide storage. One of two built-in seating areas can be seen in the distance.
Copyright -©Teri Fotheringham Photography 2013


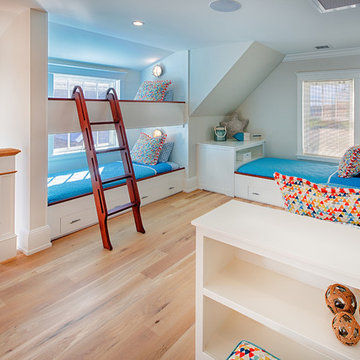

 Connect Homes
Joe Fletcher

Inspiration for a mid-sized contemporary deck remodel in San Francisco with no cover
Inspiration for a mid-sized contemporary deck remodel in San Francisco with no cover
 John Kraemer & Sons

Inspiration for a transitional medium tone wood floor and brown floor sunroom remodel in Minneapolis with a standard fireplace, a stone fireplace and a standard ceiling
 Joanie Wyll & Associates, Inc.
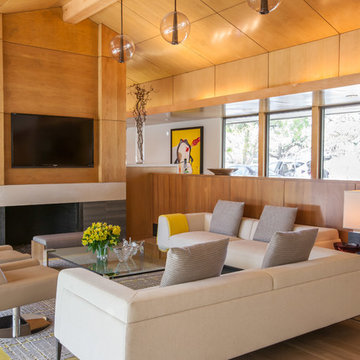
Living room - 1950s formal and open concept light wood floor living room idea in Dallas with a standard fireplace and a wall-mounted tv
 Bart Reines Construction
Bart Reines Construction
Photo by Robin Hill

Inspiration for a mediterranean terra-cotta tile wine cellar remodel in Miami
Inspiration for a mediterranean terra-cotta tile wine cellar remodel in Miami

Transitional dark wood floor and brown floor living room photo in Boston with green walls, a standard fireplace and a tile fireplace
 SURROUNDS Landscape Architecture + Construction

2016 LCA Grand Award and 2016 NALP Grand Award winning property in Leesburg, Virginia. This project encompassed creating a master plan for the entire property, in which the landscape seamlessly complements the newly constructed home. Features include a paved entrance motor court, travertine entry walkway with a custom French-inspired fountain, pea gravel walkway under an allele of crape myrtles, circular French fountain, expansive pool deck, and custom pool house.
Morgan Howarth Photography, Surrounds Inc.
7