
Search results for "Preserves" in Home Design Ideas

 Studio Shelter
Example of a mid-sized transitional porcelain tile and gray floor powder room design in Denver with flat-panel cabinets, green walls, marble countertops, white countertops, dark wood cabinets, an undermount sink and a floating vanity

 Cummings Architecture + Interiors
With stunning views of the Annisquam River, this beautiful first period home was constructed in 1690 for Nathanial Harraden, sailing master of the USS Constitution. It is believed to be the oldest remaining house in this neighborhood of Gloucester. Our extensive historic restoration preserved the integrity and historic details of the original structure, which had been altered significantly over time. Deteriorated structural elements were repaired or rebuilt, and historic elements including beams were revealed. A bright new kitchen and bathrooms provide a functional layout suited for modern living, and use authentic natural materials that will patina and weather in harmony with the rest of the home. The new island counter was hewn from a large decaying tree on the site, and hand-painted marble tiles adorn the backsplash. New cabinetry was hand-crafted using methods authentic to the time. We preserved the kitchen’s existing brick floor, which originally provided a durable surface for milking animals inside during cold winter months. Using authentic materials and craftsmanship of the era, this special house celebrates its historic character and embraces modern updates that will welcome home generations to come.

 Eric Miller Architects, Inc.
Tuscan single-wall eat-in kitchen photo in Other with recessed-panel cabinets, medium tone wood cabinets, wood countertops, blue backsplash, paneled appliances and an island
Find the right local pro for your project
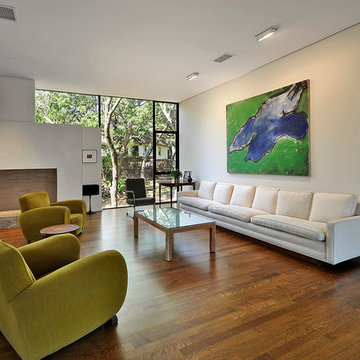
 Collaborated Works
This custom residence was designed and built by Collaborated works in 2012. Inspired by Maison de Verre by Pierre Chareau. This modernist glass box is full steel construction. The exterior is brought inside so that the frame of the house is exposed. Large frosted glass garage doors create a beautiful light box. This townhouse has an open floating stair that is the centerpiece of the home. A fireplace in the living room is surrounded by windows. The industrial kitchen incorporates vintage fixtures and appliances that make it truly unique.
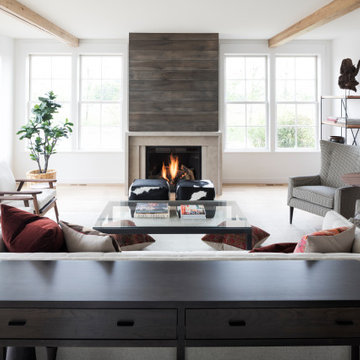
 Imprint Architecture and Design, LLC
Cottage open concept medium tone wood floor and brown floor living room photo in Minneapolis with white walls and a standard fireplace

 Phinney Design Group
Elizabeth Pedinotti Haynes
Inspiration for a rustic brown two-story wood exterior home remodel with a shingle roof
Inspiration for a rustic brown two-story wood exterior home remodel with a shingle roof
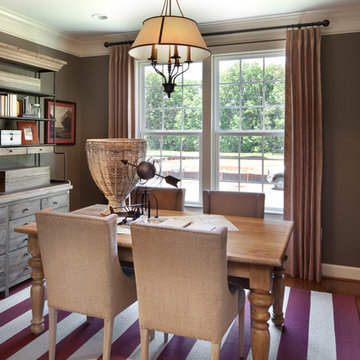
 Stanley Martin Homes
Maxine Schnitzer Photography
Study room - traditional freestanding desk dark wood floor study room idea in DC Metro with brown walls
Study room - traditional freestanding desk dark wood floor study room idea in DC Metro with brown walls



 Denise Pryor Interior Design
Ryan Rosene Photography
Example of a large tuscan side yard tile patio design in San Francisco with no cover and a bbq area
Example of a large tuscan side yard tile patio design in San Francisco with no cover and a bbq area
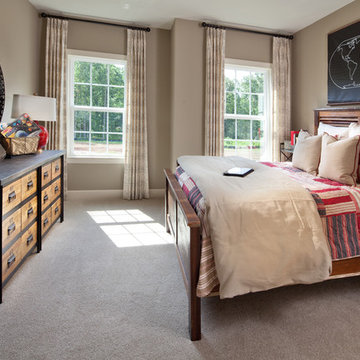 Stanley Martin Homes
Maxine Schnitzer Photography
Example of a classic carpeted bedroom design in DC Metro with beige walls
Example of a classic carpeted bedroom design in DC Metro with beige walls
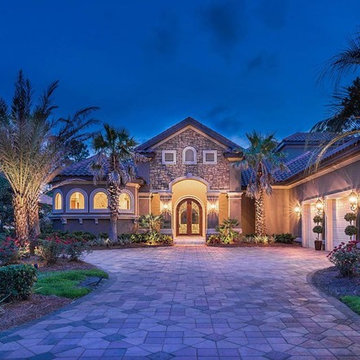

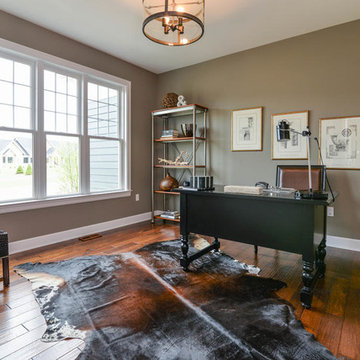
 Norfolk Homes
Example of a classic freestanding desk dark wood floor study room design in Detroit with beige walls
 Eric Miller Architects, Inc.
Inspiration for a mediterranean beige one-story stucco exterior home remodel in Other with a tile roof
 SKD Architects
Landmark Photography
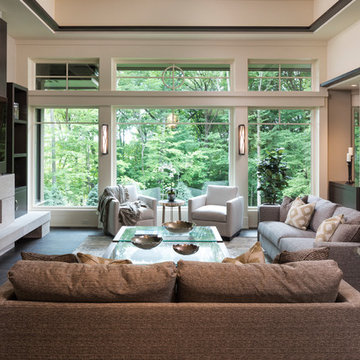
Living room - contemporary dark wood floor and brown floor living room idea in Minneapolis with beige walls, a ribbon fireplace and a wall-mounted tv
Living room - contemporary dark wood floor and brown floor living room idea in Minneapolis with beige walls, a ribbon fireplace and a wall-mounted tv
 Terra Firma Custom Homes
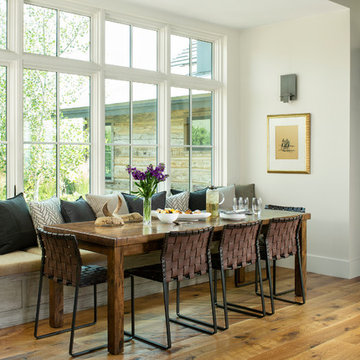
Inspiration for a rustic medium tone wood floor and brown floor kitchen/dining room combo remodel in Denver with white walls

 John Kraemer & Sons

Open concept kitchen - transitional u-shaped medium tone wood floor and brown floor open concept kitchen idea in Minneapolis with an undermount sink, shaker cabinets, white cabinets, marble countertops, gray backsplash, paneled appliances, an island and gray countertops
 Chase Green Construction, LLC

Inspiration for a cottage medium tone wood floor and gray floor bedroom remodel in Miami with red walls
 Stanley Martin Homes
MORGAN HOWARTH

Example of a transitional dark wood floor living room design in DC Metro with white walls, a standard fireplace and a tv stand
Example of a transitional dark wood floor living room design in DC Metro with white walls, a standard fireplace and a tv stand
 Strandemo & Associates, Inc
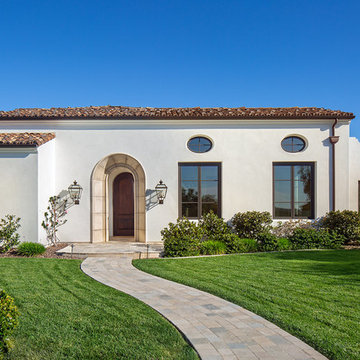
Mediterranean white one-story exterior home idea in San Diego with a tile roof
 Dream Finders Homes
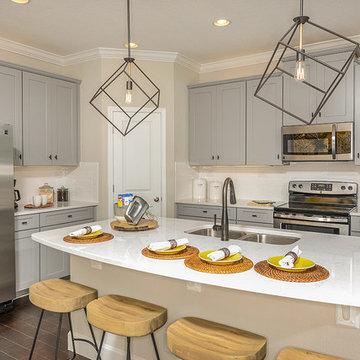
Example of a transitional kitchen design in Orlando with a double-bowl sink, shaker cabinets, gray cabinets, white backsplash, stainless steel appliances and an island
12