
Search results for "Preserves" in Home Design Ideas

 Cummings Architecture + Interiors
Eric Roth
Kitchen - large farmhouse l-shaped medium tone wood floor kitchen idea in Boston with a farmhouse sink, white cabinets, granite countertops, brown backsplash, stainless steel appliances, an island and shaker cabinets
Kitchen - large farmhouse l-shaped medium tone wood floor kitchen idea in Boston with a farmhouse sink, white cabinets, granite countertops, brown backsplash, stainless steel appliances, an island and shaker cabinets

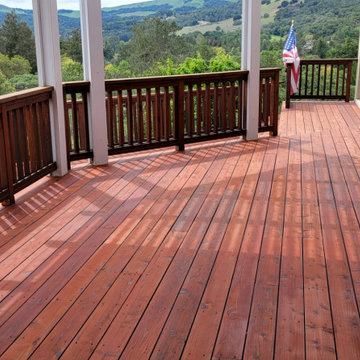
 QPC Architectural Wood Preservation
Redwood deck after full restoration
Example of a minimalist rooftop deck design in Sacramento
Example of a minimalist rooftop deck design in Sacramento
Find the right local pro for your project

 Bedico Creek Preserve
Master closet with custom closet shelving and drawers.
Inspiration for a mid-sized timeless closet remodel in New Orleans
Inspiration for a mid-sized timeless closet remodel in New Orleans
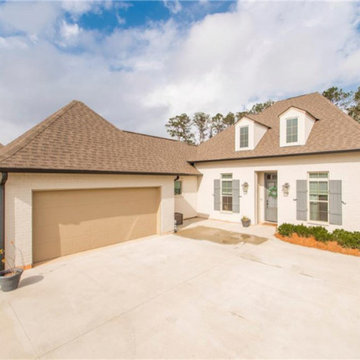 Bedico Creek Preserve
This Is A Four Bedroom, Three Bath Home That Is Located Close To New Orleans In A Master Planned Community.


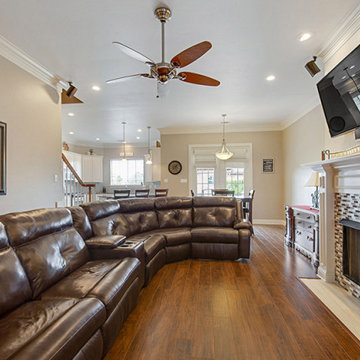 Bedico Creek Preserve
Recessed Lighting Is Just Part Of The Custom Lighting That Is Found Throughout This Courtyard Home.
Inspiration for a timeless home design remodel in New Orleans
Inspiration for a timeless home design remodel in New Orleans



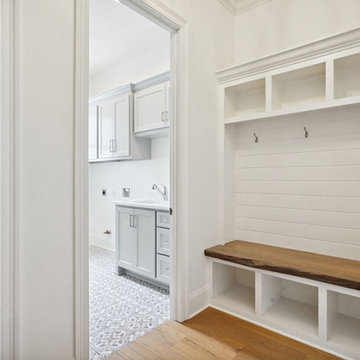 Bedico Creek Preserve
A Mudroom Sits Conveniently Next To The Laundry Room.
Entryway - entryway idea in New Orleans
Entryway - entryway idea in New Orleans

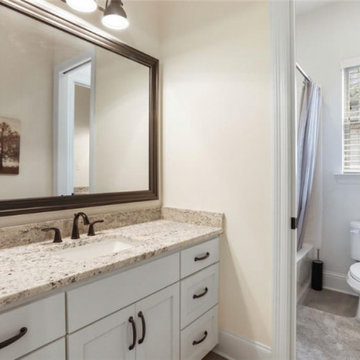 Bedico Creek Preserve
A Private Watercloset With The Shower Tub Combo Is In This Secondary Bathroom.
Bathroom - traditional bathroom idea in New Orleans
Bathroom - traditional bathroom idea in New Orleans
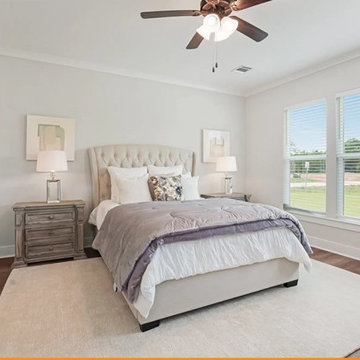 Bedico Creek Preserve
The spacious bathroom includes dual vanities with sleek white cabinetry, black fixtures, and a large mirror, accented by modern lighting and a glass-enclosed shower.

 Ward 5 Design
Alcove bathtub - mid-sized contemporary 3/4 white tile and mosaic tile gray floor and ceramic tile alcove bathtub idea in New York with flat-panel cabinets, white cabinets, white walls, a console sink, a two-piece toilet, solid surface countertops and white countertops
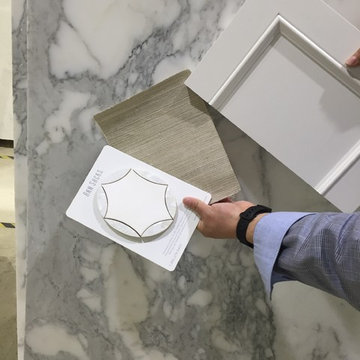
 Preservation & Renovation
Desiree Power-Dutcher
Example of a transitional home design design in Detroit
Example of a transitional home design design in Detroit


 Home Preservation Specialists Inc
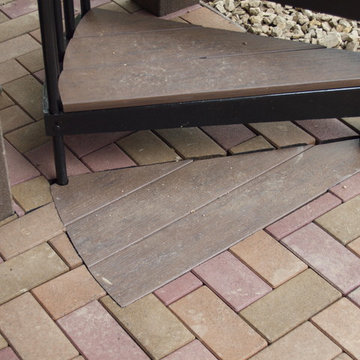
the use of composite pavers allows us to easily cut and fit around the spiral staircase


 building Lab, inc.
Landscape design emphasizes the horizontal layers as we progress from the concrete patio floor up to the garden level.
This remodel involves extensive excavation, demolition, drainage, and structural work. We aim to maximize the visual appeal and functions while preserving the privacy of the homeowners in this dense urban neighborhood.
Photos by Scott Hargis
125