
Search results for "Preserves" in Home Design Ideas

 The Preservation Collaborative, Inc.
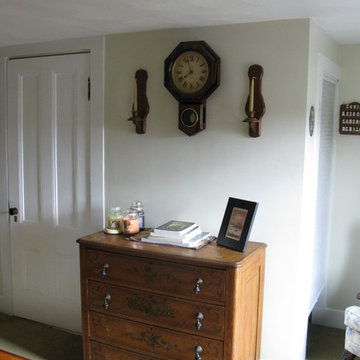
Our firm designed a new living room space out of a tired and partially finished attic room. The walls were completely redone and painted. Floors were carpeted and new lighting added. The space was painted yellow and furnished with a Victorian flavor.

 Stonecreek Building Company, Inc.
Timmerman Photography
Sculpture by Mayme Kratz
This is a home we initially built in 1995 and after it sold in 2014 we were commissioned to come back and remodel the interior of the home.
We worked with internationally renowned architect Will Bruder on the initial design on the home. The goal of home was to build a modern hillside home which made the most of the vista upon which it sat. A few ways we were able to achieve this were the unique, floor-to-ceiling glass windows on the side of the property overlooking Scottsdale, a private courtyard off the master bedroom and bathroom, and a custom commissioned sculpture Mayme Kratz.
Stonecreek's particular role in the project were to work alongside both the clients and the architect to make sure we were able to perfectly execute on the vision and design of the project. A very unique component of this house is how truly custom every feature is, all the way from the window systems and the bathtubs all the way down to the door handles and other features.
Find the right local pro for your project
 Bedico Creek Preserve
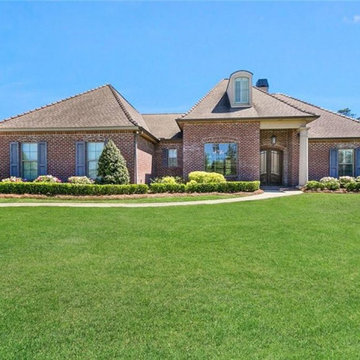
The front exterior of a beautiful brick house with a well-maintained lawn and landscaped garden beds. The house features a gabled roof, dormer windows, and a welcoming front entrance with double doors. The overall appearance is classic and inviting, with a mix of greenery and colorful plants enhancing the curb appeal.

 Giffin & Crane General Contractors, Inc.
Hallway and study.
Inspiration for a mediterranean hallway remodel in Santa Barbara
Inspiration for a mediterranean hallway remodel in Santa Barbara

 Preservation & Renovation
desiree dutcher, arhaus chair, custom pillows, shumacher fabric. grey velvet chairs, nailhead, twigs, blue silk panels, grey walls.
Inspiration for a small modern freestanding desk dark wood floor home office remodel in Detroit with gray walls
Inspiration for a small modern freestanding desk dark wood floor home office remodel in Detroit with gray walls

 D2B Designs to Build Preservation Carpentry
photo: Designs to Build
Dining room - dining room idea in Providence
Dining room - dining room idea in Providence




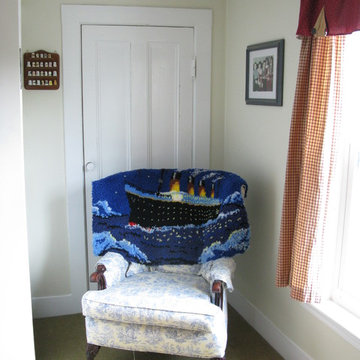 The Preservation Collaborative, Inc.
Our firm designed a new living room space out of a tired and partially finished attic room. The walls were completely redone and painted. Floors were carpeted and new lighting added. The space was painted yellow and furnished with a Victorian flavor.
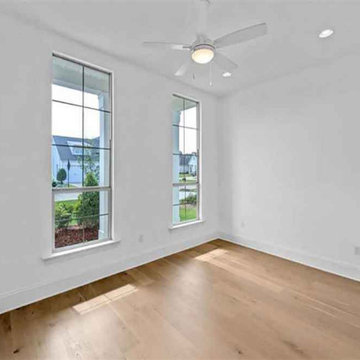 Bedico Creek Preserve
This bright room, likely a home office or flex space, features two tall windows that allow for abundant natural light. The room is finished with clean white walls, recessed lighting, and warm hardwood flooring. A ceiling fan with a light fixture provides comfort and practicality. The large windows overlook the front yard, making this space both functional and inviting — ideal for work, study, or reading.
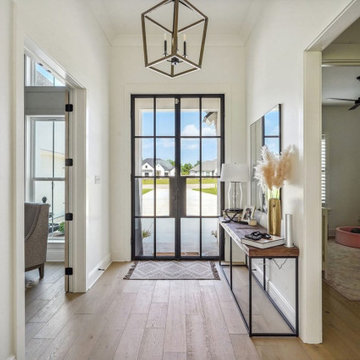 Bedico Creek Preserve
This beautifully designed living area is the heart of the home, featuring vaulted ceilings with exposed beams, a modern chandelier, and a cozy fireplace with a painted brick surround. Built-in wooden shelves add charm and functionality, while oversized sliding glass doors provide stunning backyard views and effortless indoor-outdoor living.


 Studio Shelter
Example of a mid-sized transitional wallpaper, dark wood floor and brown floor powder room design in Denver with flat-panel cabinets, marble countertops, white countertops, gray cabinets, gray walls, an undermount sink and a freestanding vanity
 Preservation & Renovation
Desiree Power-Dutcher
Dining room - transitional dining room idea in Detroit
Dining room - transitional dining room idea in Detroit

 Pinnacle Mountain Homes
Inspiration for a rustic medium tone wood floor living room remodel in Denver with beige walls, a standard fireplace, a stone fireplace and a tv stand
Inspiration for a rustic medium tone wood floor living room remodel in Denver with beige walls, a standard fireplace, a stone fireplace and a tv stand


 Denise Hall Montgomery Architecture
Photos by Muffy Kibbey
Kitchen - contemporary u-shaped dark wood floor kitchen idea in San Francisco with flat-panel cabinets, white cabinets and a peninsula
Kitchen - contemporary u-shaped dark wood floor kitchen idea in San Francisco with flat-panel cabinets, white cabinets and a peninsula

140