
Search results for "Preserves" in Home Design Ideas
 Bedico Creek Preserve
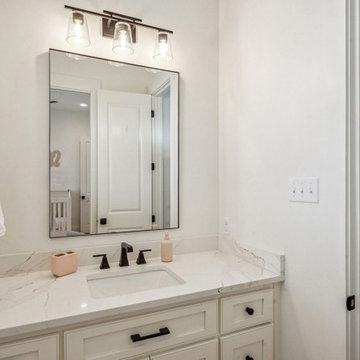
This modern secondary bathroom showcases clean, bright design with timeless finishes. The vanity features a smooth, white quartz countertop with delicate veining, under-mounted sink, and black hardware for a stylish contrast. A sleek rectangular mirror is illuminated by a contemporary three-light fixture with clear glass shades. Off to the right, a glimpse of a tiled shower with a soft, ruffled white curtain hints at the bathroom’s cohesive and calming aesthetic. The space is crisp and minimal, with thoughtful touches like a blush-toned soap dispenser and toothbrush holder adding subtle warmth.
 Bedico Creek Preserve
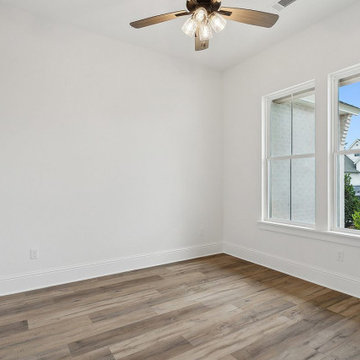
This bright and airy bedroom features large double windows that provide ample natural light and a clear view of the front yard and neighboring houses. The space is finished with fresh white walls, wide baseboards, and natural wood-toned vinyl or laminate plank flooring. A ceiling fan with rustic wood blades and exposed light bulbs hangs from the center of the ceiling, adding both charm and functionality. This room would make a perfect secondary bedroom, guest room, or home office.

Find the right local pro for your project

 MI Windows and Doors
A mid-century modern open floor plan is accentuated by the natural light coming from MI Windows and Doors windows and sliding glass doors. Windows serve as the backsplash of this sleek kitchen.

Example of a mid-sized tuscan beige tile travertine floor powder room design in Houston with a vessel sink, beige walls and beige countertops
 Bedico Creek Preserve
Private full bath off a secondary bedroom with two windows giving natural light.
Mid-sized bathroom photo in New Orleans
Mid-sized bathroom photo in New Orleans
 Two Hands Interiors
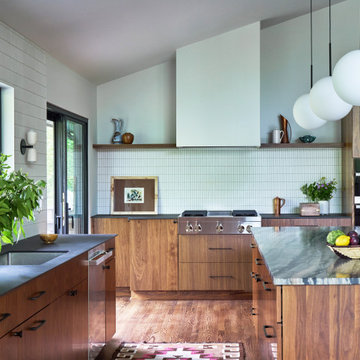
Natural walnut cabinetry grounds this kitchen in warm, organic materials while the simple, artisan tile choice feels distinctly mid-century. A white plaster hood, quartzite island countertop and globe sconces add contemporary Californian touches.


 Bedico Creek Preserve
Appointed dining room with modern chandelier and large double window.
Inspiration for a mid-sized timeless dining room remodel in New Orleans
Inspiration for a mid-sized timeless dining room remodel in New Orleans
 Bedico Creek Preserve
Open and light breakfast area featuring large windows, hardwood flooring and custom lighting.
Inspiration for a mid-sized timeless dining room remodel in New Orleans
Inspiration for a mid-sized timeless dining room remodel in New Orleans


 Alan Tufts Landscape Architecture
Pool - traditional backyard stone and rectangular aboveground pool idea in New York

 Preservation & Renovation
desiree dutcher
Small minimalist freestanding desk dark wood floor home office photo in Detroit with gray walls
Small minimalist freestanding desk dark wood floor home office photo in Detroit with gray walls
 Bedico Creek Preserve
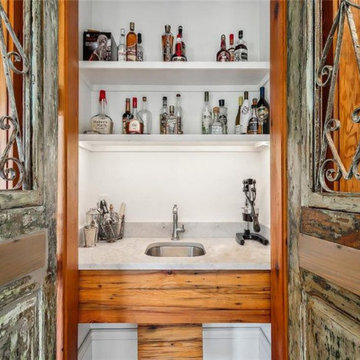
This cozy wet bar is tucked behind rustic, reclaimed wood doors, featuring a sleek marble countertop, small sink, and ample shelving above for storing an array of spirits and glassware. The combination of weathered wood and modern finishes creates a charming blend of old-world elegance and contemporary convenience.
 Bedico Creek Preserve
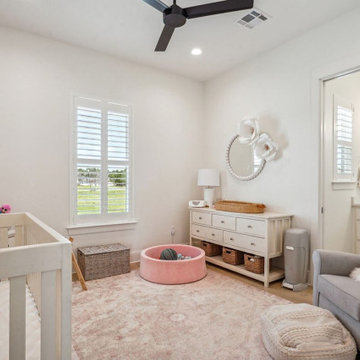
This serene nursery combines soft neutral tones and delicate textures to create a comforting retreat for little ones. A white crib anchors the room, with a cozy pink area rug and matching pink ball pit adding playful elements. The dresser, topped with a bead-trimmed mirror and oversized decorative flowers, adds whimsical charm. A plush gray glider chair and matching ottoman offer a restful spot for parents. The room connects to a private bathroom, seen through an open door, while plantation shutters on the window fill the space with natural light.
 Bedico Creek Preserve
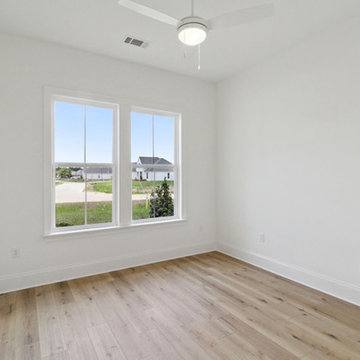
A bright and airy bedroom featuring light hardwood floors and crisp white walls. A large double window with a view of the outdoors allows plenty of natural light to fill the space. The room is equipped with a white ceiling fan with a central light fixture. The clean lines and neutral palette make this a versatile space, ready to be personalized.


 SKD Architects
Landmark Photography
Living room - contemporary dark wood floor and brown floor living room idea in Minneapolis with beige walls, a ribbon fireplace and a wall-mounted tv
Living room - contemporary dark wood floor and brown floor living room idea in Minneapolis with beige walls, a ribbon fireplace and a wall-mounted tv

 Lindsey Schultz Design
Interior & Exterior Design, Interior Architectural Design by Lindsey Schultz Design
Garrett Cook; garrettcookphotography.com
Southwest family room photo in Phoenix
Southwest family room photo in Phoenix

 Legacy Glass Studios
Custom leaded glass panel for bedroom window
Glass: plain clear glass and beveled diamonds
Lead: 3/16" rounded
Size: 1 @ ~18" x 24" x 1/4" thick
*This product was commissioned and made-to-order. If you're interested in this design, let's chat! We can recreate it for you to your specified dimensions, or we can discuss any design changes you'd like, as well as additional options for materials (glass texture, color, lead size, etc.). Reach out to hello@legacyglass.com to get started!


171