
Search results for "Preserves" in Home Design Ideas
 Bedico Creek Preserve
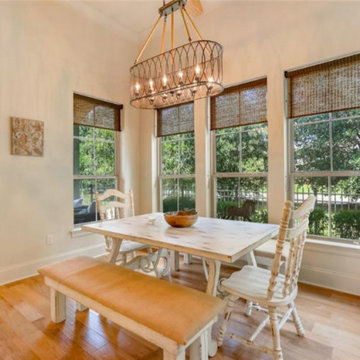
A Nice Breakfast Area With A Custom Light Fixture And A Nice Wall Of Windows.
Inspiration for a mid-sized timeless dining room remodel in New Orleans
Inspiration for a mid-sized timeless dining room remodel in New Orleans

 Spear Builders Custom Homes&Historic Preservation
Front porch shot of the bedford log cabin at Stevenson Ridge in Spotsylvania, Virginia.
This is an example of a mid-sized rustic porch design in DC Metro.
This is an example of a mid-sized rustic porch design in DC Metro.

 SURROUNDS Landscape Architecture + Construction
2016 LCA Grand Award and 2016 NALP Grand Award winning property in Leesburg, Virginia. This project encompassed creating a master plan for the entire property, in which the landscape seamlessly complements the newly constructed home. Features include a paved entrance motor court, travertine entry walkway with a custom French-inspired fountain, pea gravel walkway under an allele of crape myrtles, circular French fountain, expansive pool deck, and custom pool house.
Morgan Howarth Photography, Surrounds Inc.
Find the right local pro for your project

 Ganshert Nursery & Landscapes
Lattice woodwork around deck
Inspiration for a large timeless backyard deck remodel in Milwaukee with a pergola
Inspiration for a large timeless backyard deck remodel in Milwaukee with a pergola
 Bedico Creek Preserve
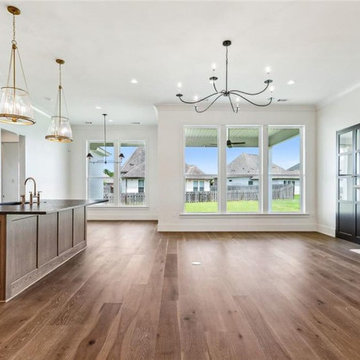
This open-concept kitchen and living area seamlessly integrate, with the kitchen island featuring a dark countertop contrasting with the warm wood base, while the living area boasts a modern chandelier, a wall of windows, and a sleek fireplace, creating a cohesive, light-filled space.
 Bedico Creek Preserve
New 3 bedroom room, 2 bath garden home backing up to a jogging / golf cart trail and greenspace.
Mid-sized elegant exterior home photo in New Orleans
Mid-sized elegant exterior home photo in New Orleans

 Anthology Interiors
Beautiful, expansive Midcentury Modern family home located in Dover Shores, Newport Beach, California. This home was gutted to the studs, opened up to take advantage of its gorgeous views and designed for a family with young children. Every effort was taken to preserve the home's integral Midcentury Modern bones while adding the most functional and elegant modern amenities. Photos: David Cairns, The OC Image



 William Guidero Planning and Design
Contractor: Legacy CDM Inc. | Interior Designer: Hovie Interiors | Photographer: Jola Photography
Mid-sized elegant medium tone wood floor and brown floor walk-in closet photo in Orange County with white cabinets
Mid-sized elegant medium tone wood floor and brown floor walk-in closet photo in Orange County with white cabinets
 Bedico Creek Preserve
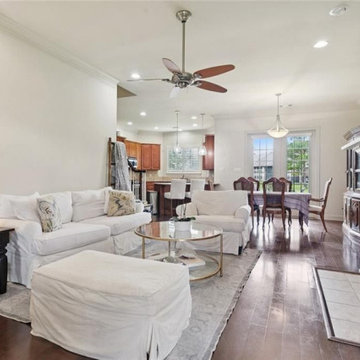
This inviting open-concept living space features a cozy seating area with a fireplace and mounted TV, flowing seamlessly into the dining room and kitchen. Recessed lighting, hardwood floors, and a ceiling fan add both warmth and functionality.
 Bedico Creek Preserve
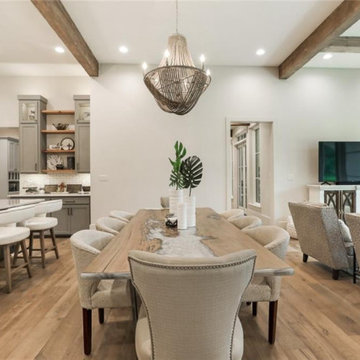
This Beautiful Dining Area Sits Between The Kitchen And Family Room Of This Home.
Inspiration for a timeless dining room remodel in New Orleans
Inspiration for a timeless dining room remodel in New Orleans
 Bedico Creek Preserve
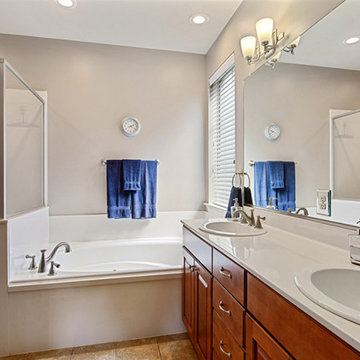
Nice And Open Master Bathroom Featuring A Double Vanity With Separate Sinks And A Lot Of Storage Space.
Bathroom - mid-sized traditional bathroom idea in New Orleans
Bathroom - mid-sized traditional bathroom idea in New Orleans

 Turnstyle Design
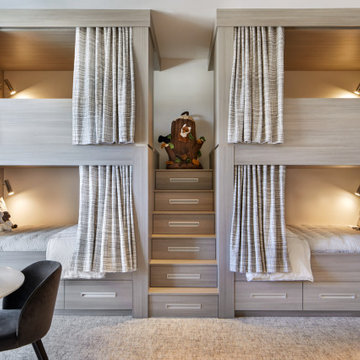
We’ve come across this particularly where twin’s share a room, and the immediate question is: should we double up on everything or give them their own unique items? Well, the answer (for once) is you can do both! Take a minute to think what characteristics each child displays and slot in favorite colors, tendencies toward frills or no-frills, introvert, extrovert, tomboy, girlie and combine with any functional needs you’ll need to accommodate. Dream up the style you’d like to portray the space in, and then divide and conquer with variations in PALETTE.
 Bedico Creek Preserve
Well appointed master bathroom with a large jetted tub, separate vanities, large all tile shower with custom glass door, and two large windows that let in natural light.


 Bedico Creek Preserve
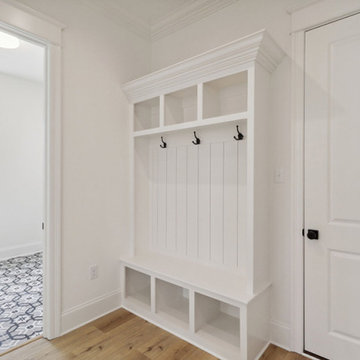
This image showcases a functional mudroom corner with a built-in white bench and storage unit that includes hooks for hanging coats or bags. The space is complemented by a small window that allows natural light to enhance the crisp white woodwork and a decorative patterned tile floor.


 Preservation Station
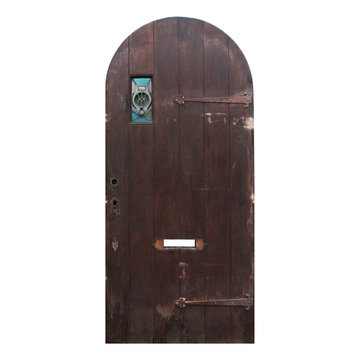
A remarkable antique exterior door salvaged from Detroit, MI, and dating from the 1920’s. Perfect for either a Tudor or a Spanish Revival home, this 36” arched plank door is accompanied by its original strap hinges, as well as an opening for a mail slot; an offset window features a very unusual stained glass panel with a speakeasy. The stained glass window is made up of multicolored granite glass panes that surround the round speak-easy in the middle. The door is in very good antique condition with the expected scratches and chips typical of an old door; one of the stained glass panes has a small crack(as pictured,) which does not detract from the beauty of the door. It measures 35-7/8” wide, 79-1/2"tall, and 1-3/4” thick.
NED324

 Bedico Creek Preserve
Massive brick fireplace with rustic wooden mantel is the focal point of the family room.
Inspiration for a mid-sized timeless family room remodel in New Orleans
Inspiration for a mid-sized timeless family room remodel in New Orleans
169