
Search results for "Preserving" in Home Design Ideas
 Kyle Build Homes & Interiors
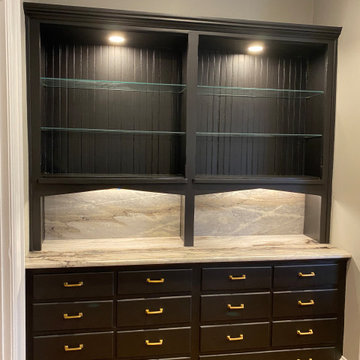
We preserved and fully restored the original butler’s pantry, honoring the craftsmanship of the home’s early design. A new stone countertop and coordinating backsplash were added to enhance both beauty and function, while keeping the original cabinetry and layout intact. The result is a seamless blend of old and new—an elegant utility space that feels timeless and tailored.
 The Preservation Collaborative, Inc.
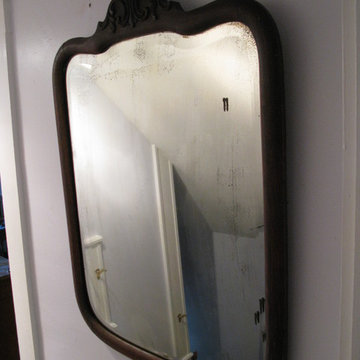
Existing hallway was replastered, painted, carpeted and new lighting added. Walls are a lavender color.
Small ornate home design photo in Boston
Small ornate home design photo in Boston
 The Preservation Collaborative, Inc.
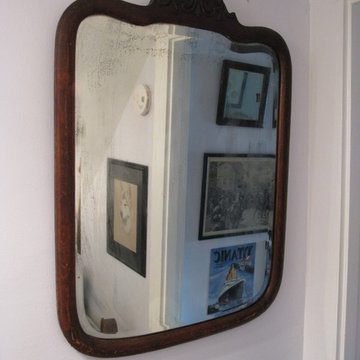
Existing hallway was replastered, painted, carpeted and new lighting added. Walls are a lavender color.
Home design - small victorian home design idea in Boston
Home design - small victorian home design idea in Boston
Find the right local pro for your project

 JM Kitchen & Bath Design
Juli
Huge trendy master beige tile and ceramic tile freestanding bathtub photo in Denver with flat-panel cabinets, gray walls, an undermount sink and granite countertops
Huge trendy master beige tile and ceramic tile freestanding bathtub photo in Denver with flat-panel cabinets, gray walls, an undermount sink and granite countertops
 The Preservation Collaborative, Inc.
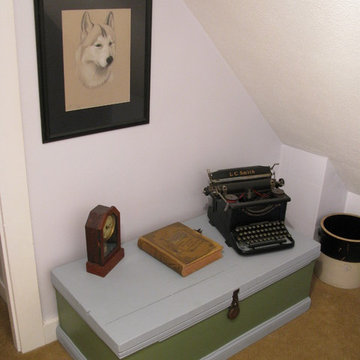
Existing hallway was replastered, painted, carpeted and new lighting added. Walls are a lavender color.
Inspiration for a small victorian home design remodel in Boston
Inspiration for a small victorian home design remodel in Boston
 The Preservation Collaborative, Inc.
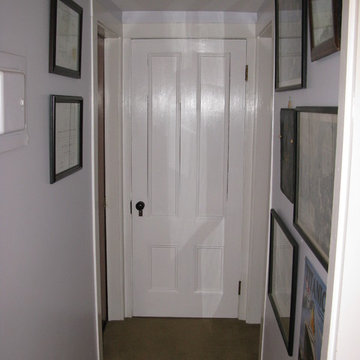
Existing hallway was replastered, painted, carpeted and new lighting added. Walls are a lavender color.
Example of a small ornate home design design in Boston
Example of a small ornate home design design in Boston
 The Preservation Collaborative, Inc.
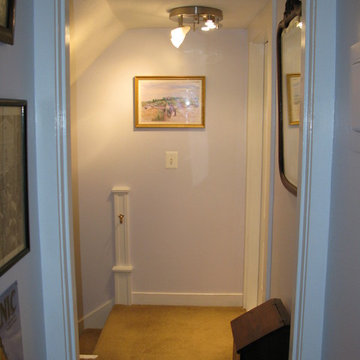
Existing hallway was replastered, painted, carpeted and new lighting added. Walls are a lavender color.
Inspiration for a small victorian home design remodel in Boston
Inspiration for a small victorian home design remodel in Boston



 PB Kitchen Design
The key to this project was to create a kitchen fitting of a residence with strong Industrial aesthetics. The PB Kitchen Design team managed to preserve the warmth and organic feel of the home’s architecture. The sturdy materials used to enrich the integrity of the design, never take away from the fact that this space is meant for hospitality. Functionally, the kitchen works equally well for quick family meals or large gatherings. But take a closer look at the use of texture and height. The vaulted ceiling and exposed trusses bring an additional element of awe to this already stunning kitchen.
Project specs: Cabinets by Quality Custom Cabinetry. 48" Wolf range. Sub Zero integrated refrigerator in stainless steel.
Project Accolades: First Place honors in the National Kitchen and Bath Association’s 2014 Design Competition

 Dominion Preservation Company, LLC
Chris Smith
Inspiration for a timeless brick exterior home remodel in Richmond
Inspiration for a timeless brick exterior home remodel in Richmond

 New Frontier Tiny Homes
StudioBell
Open concept kitchen - industrial galley dark wood floor and brown floor open concept kitchen idea in Nashville with a farmhouse sink, flat-panel cabinets, white cabinets, white backsplash, subway tile backsplash, paneled appliances, no island and gray countertops
Open concept kitchen - industrial galley dark wood floor and brown floor open concept kitchen idea in Nashville with a farmhouse sink, flat-panel cabinets, white cabinets, white backsplash, subway tile backsplash, paneled appliances, no island and gray countertops

 User
Andrew Pogue Photography
Located on one of the highest hilltops in Lakeway, this contemporary home enjoys panoramas of the Texas Hill Country. The home employs it’s unique position, surrounded by nature preserve, to integrate views with a variety of interior and outdoor spaces. The all stone entry features two massive pivot doors, front and back to view across the all negative edge pool, and on to the 15 mile view.


 Preservation Works, LLC
After image of living room view from kitchen.
Example of a trendy living room design in Indianapolis
Example of a trendy living room design in Indianapolis




 Moderne Builders
Gorgeous master bath with dramatic retro "wave" tile. Peak Photography
Example of a 1950s bathroom design in Los Angeles
Example of a 1950s bathroom design in Los Angeles

 Vitta Homes Interiors & Design
beach house, beach artwork, cape cod, coastal living, custom woodwork, walnut floors, wall mounted tv
Inspiration for a coastal built-in desk dark wood floor home office remodel in Los Angeles with beige walls
Inspiration for a coastal built-in desk dark wood floor home office remodel in Los Angeles with beige walls
104