
Search results for "Preserving" in Home Design Ideas

 D2B Designs to Build Preservation Carpentry
Designs to Build
Example of a classic exterior home design in Providence
Example of a classic exterior home design in Providence

 Chloe Warner
Photographed by Laure Joilet
Inspiration for a transitional girl light wood floor nursery remodel with beige walls
Inspiration for a transitional girl light wood floor nursery remodel with beige walls

 Tobin Dougherty Architects
This new 6400 s.f. two-story split-level home lifts upward and orients toward unobstructed views of Windy Hill. The deep overhanging flat roof design with a stepped fascia preserves the classic modern lines of the building while incorporating a Zero-Net Energy photovoltaic panel system. From start to finish, the construction is uniformly energy efficient and follows California Build It Green guidelines. Many sustainable finish materials are used on both the interior and exterior, including recycled old growth cedar and pre-fabricated concrete panel siding.
Photo By:
Bernard Andre
Find the right local pro for your project


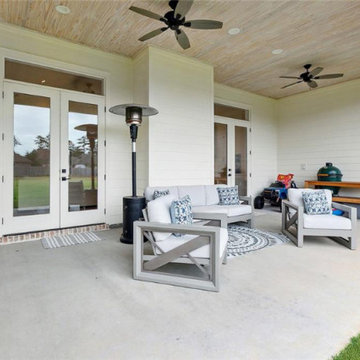
 Bedico Creek Preserve
A covered outdoor patio area with modern furniture, ceiling fans, and a BBQ grill.
Elegant porch photo in New Orleans
Elegant porch photo in New Orleans

 Amanda Martocchio Architecture
Michael Moran/OTTO photography
We took a predictable suburban spec house and transformed it into a unique home of enduring value and family-centered design. The existing footprint was expanded where it needed it most: in the family and kitchen area, creating a large square room with open views to a protected nature preserve abutting the property. An unexpected glass canopy and teak entry door are clues that what lies beyond is hardly commonplace.
The design challenge was to infuse modern-day functionality and architectural quality into a spec house. Working in partnership with Gary Cruz Studio, we designed the pared down, art-filled interiors with the goal of creating comfortable, purposeful living environments. We also sought to integrate the existing pool and rear deck into the overall building design, extending the usable space outside as a screened-in porch, a dining terrace, and a seating area around a stone fire pit.

 Homeline Architecture
Richard Leo Johnson/Atlantic Archives, Inc.
Inspiration for a timeless master bedroom remodel in Atlanta with gray walls
Inspiration for a timeless master bedroom remodel in Atlanta with gray walls


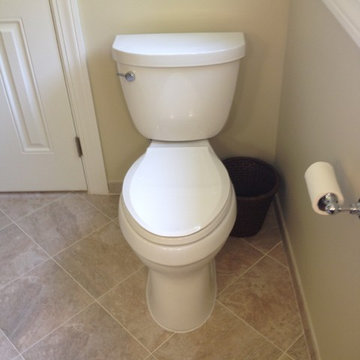


 D2B Designs to Build Preservation Carpentry
Designs to Build
Inspiration for a timeless garage remodel in Providence
Inspiration for a timeless garage remodel in Providence
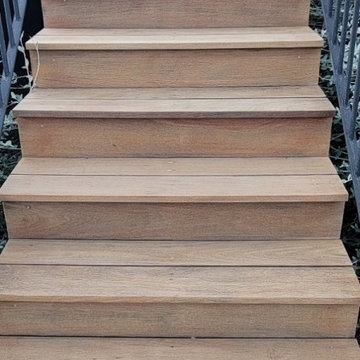

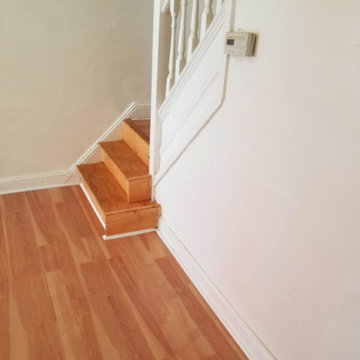


 Bedico Creek Preserve
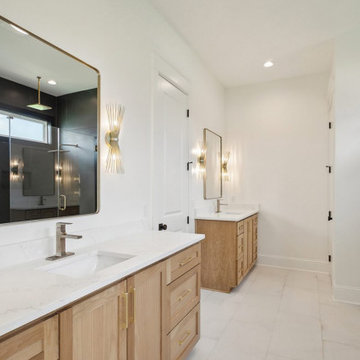
This bright dining area is surrounded by windows, providing views of the fenced backyard. The light wood flooring and a modern gold chandelier add charm and sophistication to the space.

 Alliance Property Preservation Services LLC
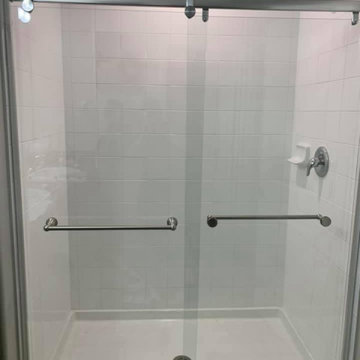
Sliding shower door - contemporary sliding shower door idea in Tampa

 Katie Rosenfeld Design
This ocean-front shingled Gambrel style house is home to a young family with little kids who lead an active, outdoor lifestyle. My goal was to create a bespoke, colorful and eclectic interior that looked sophisticated and fresh, but that was tough enough to withstand salt, sand and wet kids galore. The palette of coral and blue is an obvious choice, but we tried to translate it into a less expected, slightly updated way, hence the front door! Liberal use of indoor-outdoor fabrics created a seamless appearance while preserving the utility needed for this full time seaside residence.
photo: Michael J Lee Photography
 Bedico Creek Preserve
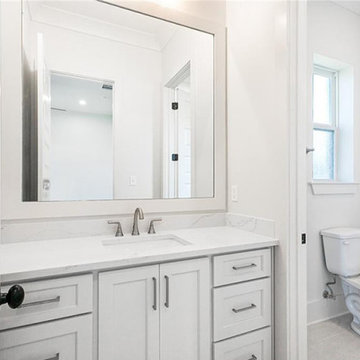
A clean and contemporary bathroom with a marble vanity, rectangular mirror, and adjacent toilet area.
Bathroom - traditional bathroom idea in New Orleans
Bathroom - traditional bathroom idea in New Orleans



116