
Search results for "Preserving" in Home Design Ideas
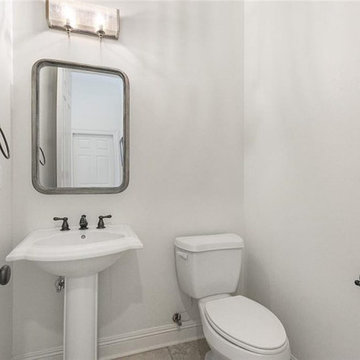
 Bedico Creek Preserve
A pristine secondary bathroom with a pedestal sink, classic fixtures, and a large framed mirror that enhances the bright and clean aesthetic.
Powder room - traditional powder room idea in New Orleans
Powder room - traditional powder room idea in New Orleans

 DL Rees Contracting, LLC
Modern update of a Paul Kirk mid century design. Use of semi-custom materials and high quality craftsmanship. Project managed by Doug Rees for Odyssey Builders. Design By Bjarko Serra
 Bedico Creek Preserve
Chef's dream kitchen with large upgraded stainless steel refrigerator.
Example of a mid-sized classic kitchen design in New Orleans
Example of a mid-sized classic kitchen design in New Orleans
Find the right local pro for your project
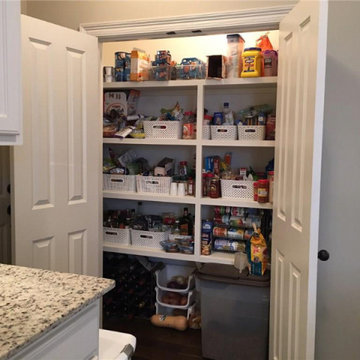 Bedico Creek Preserve
Kitchen Pantry With Custom Built Shelving And Tons Of Storage Space.
Home design - mid-sized traditional home design idea in New Orleans
Home design - mid-sized traditional home design idea in New Orleans
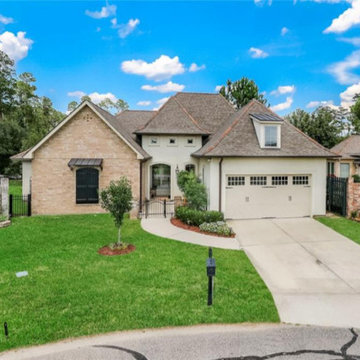
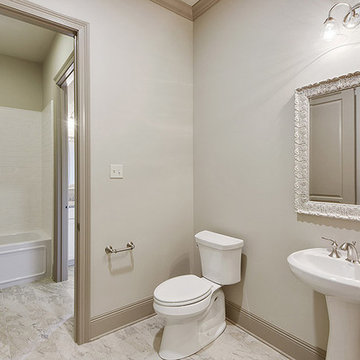 Bedico Creek Preserve
Nice Secondary Bedroom With Separate Tub And Water Closet.
Mid-sized elegant home design photo in New Orleans
Mid-sized elegant home design photo in New Orleans




 Bedico Creek Preserve
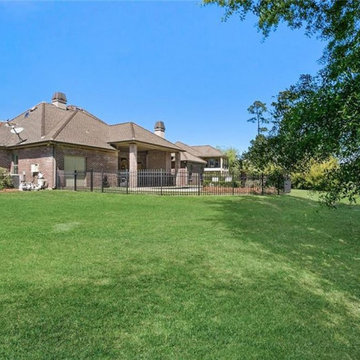
The rear view of the home highlights the expansive lawn and the brick exterior of the house. It includes a covered patio, fenced-in pool area, and ample green space for various outdoor activities. The view emphasizes the home’s combination of leisure and privacy.

 Archadeck of Central Iowa
Harold Cross, Archadeck of Central Iowa
Example of a large classic backyard balcony deck design with a roof extension
Example of a large classic backyard balcony deck design with a roof extension

 Gonyea Custom Homes
Creamy white master bathroom. Plentiful storage. Separate tub and shower. Twin vanities.
Photography by Spacecrafting
Example of a large transitional master brown tile and glass tile ceramic tile drop-in bathtub design in Minneapolis with a vessel sink, recessed-panel cabinets, white cabinets, marble countertops and gray walls
Example of a large transitional master brown tile and glass tile ceramic tile drop-in bathtub design in Minneapolis with a vessel sink, recessed-panel cabinets, white cabinets, marble countertops and gray walls


 Bedico Creek Preserve
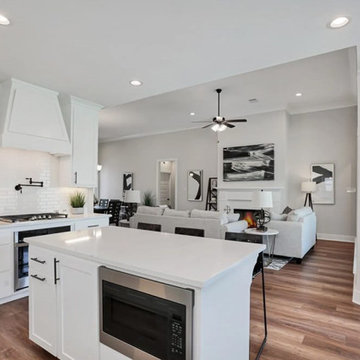
The kitchen has a large island with seating, a gas stove, and a clean, white aesthetic. The living room features comfortable seating, wall art, and a ceiling fan. The open layout allows for easy flow between the kitchen and living room areas.

 Bedico Creek Preserve
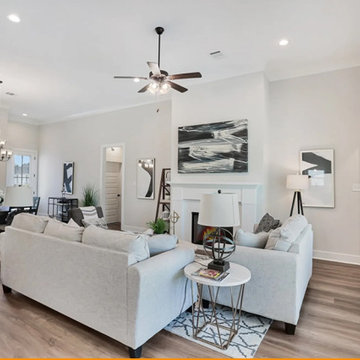
A view from the living room showing the dining area with a chandelier, furniture, and wall art, creating a cohesive open space.
Example of a classic living room design in New Orleans
Example of a classic living room design in New Orleans
 Bedico Creek Preserve
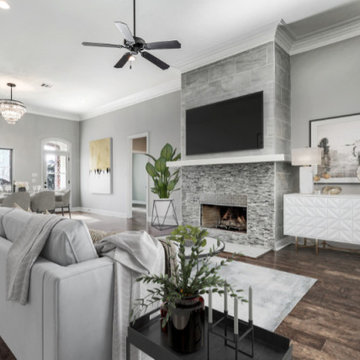
The Family Room Pictured With Furniture, Has A Lot Of Space In This Open Floor Plan Home.
Living room - living room idea in New Orleans
Living room - living room idea in New Orleans


 Bedico Creek Preserve
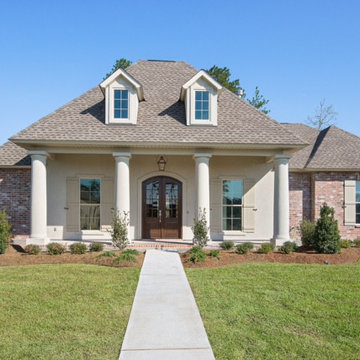
Acadian style new construction home with 2,952 square footage.
Home design - mid-sized traditional home design idea in New Orleans
Home design - mid-sized traditional home design idea in New Orleans
 Bedico Creek Preserve
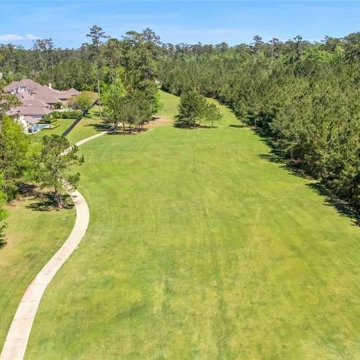
This wider aerial shot of the backyard shows a long stretch of green lawn leading to a tree-lined area. It emphasizes the overall spaciousness and openness of the backyard, ideal for recreation or potential landscaping projects. The home is situated in a quiet, picturesque neighborhood.
 Bedico Creek Preserve
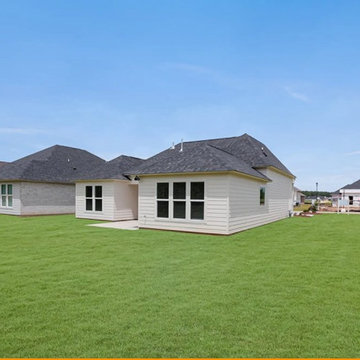
A rear view of a newly constructed suburban home with white siding and dark shingled roofing, set on a vast expanse of freshly laid green grass, surrounded by neighboring houses and ongoing construction in the background.
135