
Search results for "Preserving" in Home Design Ideas
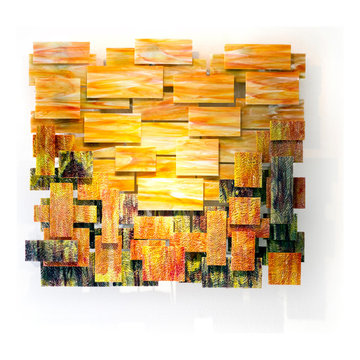
 Karo Studios
"Autumn" is an all glass and steel wall sculpture that is made out of 67 pieces of individually hand cut art glass. The steel is prepared and welded with each joint forming the foundation for the precise placement of the glass above it, creating a dynamic yet harmonious composition.


Find the right local pro for your project


 Common Ground Landscapes
Architectural Design and General Contractor: Glennwood Custom Builders
Landscape Contractor:
John Hoffman and Sons Landscaping
Photo Credit:
Phoenix Photography

 Preservation & Renovation
desiree dutcher
Example of a large minimalist formal and open concept dark wood floor living room design in Detroit with gray walls and a wall-mounted tv
Example of a large minimalist formal and open concept dark wood floor living room design in Detroit with gray walls and a wall-mounted tv






 Vera Montes De Oca Dohse
Harold Lambertus
Example of a mid-sized 1960s loft-style laminate floor and brown floor living room design with blue walls, no fireplace, a brick fireplace and no tv
Example of a mid-sized 1960s loft-style laminate floor and brown floor living room design with blue walls, no fireplace, a brick fireplace and no tv




 The Rinfret Group
Inspiration for a mid-sized contemporary dark wood floor and brown floor great room remodel in New York with white walls and no fireplace

 Lucy and Company
design by beth keim, owner lucy and company, photos by mekenzie loli
Example of a transitional home design design in Charlotte
Example of a transitional home design design in Charlotte

 BUTZ + KLUG Architecture
Milicent Harvey
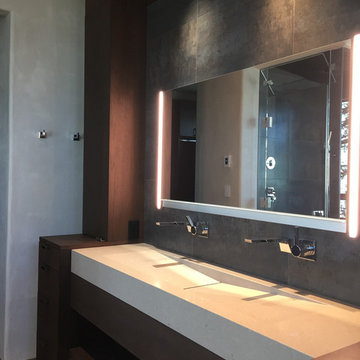
Freestanding bathtub - contemporary master black floor and slate floor freestanding bathtub idea in Boston with a hinged shower door, flat-panel cabinets, a wall-mount toilet, an integrated sink and solid surface countertops
Freestanding bathtub - contemporary master black floor and slate floor freestanding bathtub idea in Boston with a hinged shower door, flat-panel cabinets, a wall-mount toilet, an integrated sink and solid surface countertops

 User
Craftsman Corners fit well with Pac Trim's Pioneer Series PIO190
Entryway - entryway idea in Sacramento
Entryway - entryway idea in Sacramento


 Karoll Julian Inc.
Venetian Plaster - Three color
Bedroom - small contemporary guest ceramic tile bedroom idea in San Francisco with multicolored walls and no fireplace
Bedroom - small contemporary guest ceramic tile bedroom idea in San Francisco with multicolored walls and no fireplace

 Jack Calderone
This custom kitchen is part of an adventuresome project my wife and I embarked upon to create a complete apartment in the basement of our townhouse. We designed a floor plan that creatively and efficiently used all of the 385-square-foot-space, without sacrificing beauty, comfort or function – and all without breaking the bank! To maximize our budget, we did the work ourselves and added everything from thrift store finds to DIY wall art to bring it all together.
We had only eight inches between the bulkhead and the fridge, but rather than waste that space, we built a shallow cabinet with a hatch-style door that opens upward. This thirty-inch-wide cabinet is perfect for storing large flat items.
212