
Search results for "Preserving" in Home Design Ideas


 Creative Zen, Inc. Landscape Designer & Contractor
A complete remodeled landscape from grass lawn to a drought resistant garden that incorporates the beauty of low maintenance plants, natural stones and modern look of rustic outdeco fence panels.
Find the right local pro for your project

 Envision Builders Group
Inspiration for a mid-sized contemporary gray two-story wood gable roof remodel in Miami

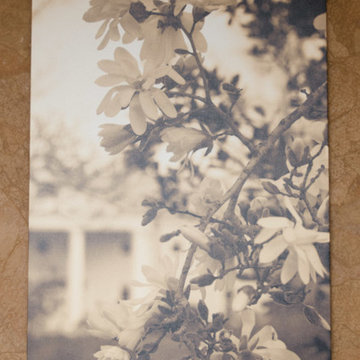
 PI Photography Wall Art & Fine Art
24" x 36" Mansion Bloom Nature and Landscape Photography on Canvas Gallery Wrap in customers home.
Home design - contemporary home design idea in Philadelphia
Home design - contemporary home design idea in Philadelphia

 Wood Anchor
We were contacted by a business owner from Calgary to build a unique conference room table. One that had some wow factor.
What we came up with was adding two flowing “rivers” of clear resin to showcase 3 Elm slab live edges.
To ensure maximum leg room while having a modern industrial feel free came up with a new leg design called the “Dagny”.
A new take on using flat-bar steel. Elegant yet bold!
Details: 10′ long x 4′ wide x 1 1/2″ thick x 30″ tall reclaimed Elm conference table, featuring two clear resin “rivers”. Natural Elm wood colour, finished with OSMO Hardwax Polyx Oil. Bllack powder coated Dagny leg.
2016 © Ray Chan Photo, All Rights Reserved


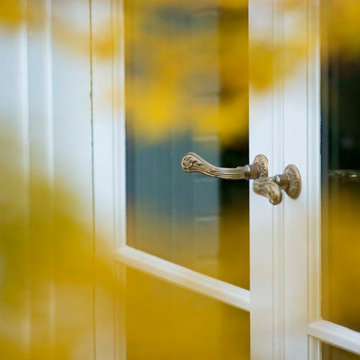


 Shearon Design Collective
This project was driven by a commitment to sustainability and repurposing existing materials, seamlessly blending the old with the new while minimizing waste. The goal was to transform the backyard into a lush garden oasis with a low-water and low-maintenance design. Despite challenges posed by the property's proximity to the golf course and specific guidelines, a harmonious integration of desert plant life and low-water lush plants was achieved. Reusing existing materials and replacing natural grass with synthetic turf minimized water usage, while strategic plant placement utilized run-off water for sustainable irrigation. Navigating the constraints imposed by the Country Club, the project created a cohesive outdoor space and repurposed cobblestones to bridge the gap between the golf course and the rear of the property. This project achieved a balance between ecological consciousness and aesthetic beauty, allowing the garden oasis to coexist harmoniously with the golf course backdrop, providing the clients with a serene and vibrant landscape that aligns with their vision and respects the natural resources of the community.


 W. Phillips Company
Bar Top details
Mid-sized arts and crafts u-shaped medium tone wood floor eat-in kitchen photo in Burlington with an undermount sink, flat-panel cabinets, light wood cabinets, wood countertops, metallic backsplash, metal backsplash, stainless steel appliances and a peninsula
Mid-sized arts and crafts u-shaped medium tone wood floor eat-in kitchen photo in Burlington with an undermount sink, flat-panel cabinets, light wood cabinets, wood countertops, metallic backsplash, metal backsplash, stainless steel appliances and a peninsula


 Preservation Station
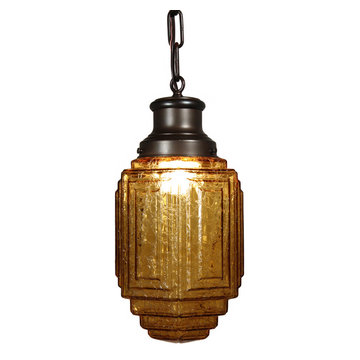
An extraordinary antique Art Deco skyscraper pendant light, dating from the 1930’s, with its original amber glass ziggurat shade. Found in a home in Chicago, IL, the fixture begins with a foliate enveloped canopy and descends in a chain to a simple fitter. The gorgeous amber skyscraper shade features a fabulous crackled texture and a stepped design of concentric rectangles, finishing in a ziggurat bottom. This light fixture is in excellent condition, and the glass is also in excellent condition with no cracks or breaks, just the expected fleabites around the rim. The chandelier has been professionally rewired and comes with all the necessary attachments for modern installation. The pendant measures 7-1/4” wide and 14-1/2” tall (body only), and 30-1/4” long overall.
NC1971

 Le Klein
Photo: Le Michelle Nguyen © 2016 Houzz
Inspiration for an eclectic home design remodel in Montreal
Inspiration for an eclectic home design remodel in Montreal


 James McCoy Carpentry LLC
Custom Butcher Block Dining Ledge
Inspiration for a mid-sized country u-shaped eat-in kitchen remodel in Philadelphia with wood countertops and a peninsula
Inspiration for a mid-sized country u-shaped eat-in kitchen remodel in Philadelphia with wood countertops and a peninsula

 Silver Maple Construction LLC
Photography by Susan Teare • www.susanteare.com
Huge trendy l-shaped slate floor eat-in kitchen photo in Burlington with a farmhouse sink, raised-panel cabinets, white cabinets, marble countertops, yellow backsplash, ceramic backsplash, stainless steel appliances and an island
Huge trendy l-shaped slate floor eat-in kitchen photo in Burlington with a farmhouse sink, raised-panel cabinets, white cabinets, marble countertops, yellow backsplash, ceramic backsplash, stainless steel appliances and an island
235