
Search results for "President receipt" in Home Design Ideas

 Gardner Architects LLC
Photography by Ken Wyner
2101 Connecticut Avenue (c.1928), an 8-story brick and limestone Beaux Arts style building with spacious apartments, is said to have been “the finest apartment house to appear in Washington between the two World Wars.” (James M. Goode, Best Addresses, 1988.) As advertised for rent in 1928, the apartments were designed “to incorporate many details that would aid the residents in establishing a home atmosphere, one possessing charm and dignity usually found only in a private house… the character and tenancy (being) assured through careful selection of guests.” Home to Senators, Ambassadors, a Vice President and a Supreme Court Justice as well as numerous Washington socialites, the building still stands as one of the undisputed “best addresses” in Washington, DC.)
So well laid-out was this gracious 3,000 sf apartment that the basic floor plan remains unchanged from the original architect’s 1927 design. The organizing feature was, and continues to be, the grand “gallery” space in the center of the unit. Every room in the apartment can be accessed via the gallery, thus preserving it as the centerpiece of the “charm and dignity” which the original design intended. Programmatic modifications consisted of the addition of a small powder room off of the foyer, and the conversion of a corner “sun room” into a room for meditation and study. The apartment received a thorough updating of all systems, services and finishes, including a new kitchen and new bathrooms, several new built-in cabinetry units, and the consolidation of numerous small closets and passageways into more accessible and efficient storage spaces.

 Prime 1 Builders
This project won in the 2013 Builders Association of Metropolitan Pittsburgh Housing Excellence Award for Best Urban Renewal Renovation Project. The glass bowl was made in the glass studio owned by the owner which is adjacent to the residence. The mirror is a repurposed window. The door is repurposed from a boarding house.
George Mendel

Find the right local pro for your project



 Ignacio Salas-Humara Architect LLC
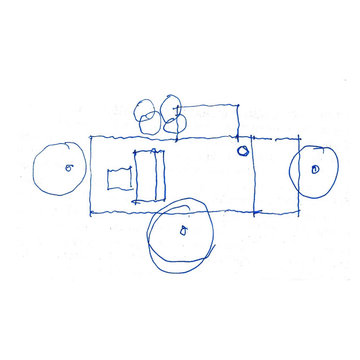
Sketch of the design concept for the Guest House.
The house is one big 24' x 52' space with a free-standing kitchen/bath core in the middle that divides the large space into a sleeping area and a living/cooking/eating area.
 SD Remodel Experts
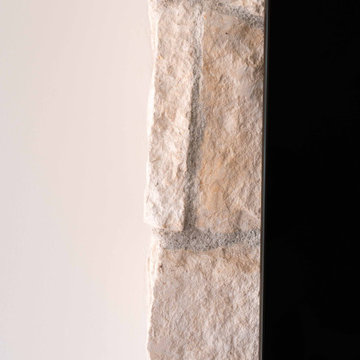
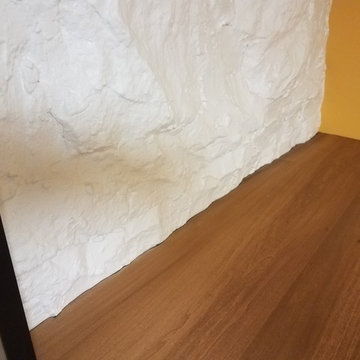
Detail of the hand-set natural stone at the fireplace edge, showing the rough-split texture and tight joints our masons achieved against the smooth plaster wall. A small detail from our La Jolla coastal modern whole-home remodel by SD Remodel Experts.

 NuAge PC, LLC
Inspiration for a large contemporary open concept living room remodel in Miami with beige walls and a wall-mounted tv





 Lorraine Levinson Interior Design
Inspiration for a large transitional enclosed medium tone wood floor living room remodel in New York with beige walls, a standard fireplace and no tv







 Reynolds Design and Remodeling
Bathroom - transitional 3/4 gray tile and porcelain tile porcelain tile bathroom idea with flat-panel cabinets, medium tone wood cabinets, multicolored walls, an integrated sink and onyx countertops


1