
Search results for "Pressed" in Home Design Ideas

 Pollination Press LLC
 A female hairy-banded Andrena (Andrena hirticincta) is a goldenrod specialist and is shown here visiting stiff goldenrod (Solidago rigida).


 Housetrends Magazine
Old fixer-uppers often require two competing levels of priorities from their new homeowners. First and foremost is the need to immediately attend to those repairs that ensure the continued functioning and general well being of the house’s structure. By nature, these usually demand “house on fire!” status, especially when compared to other types of remodeling work that simply enhances aesthetics and general comfort.
In the case of a Delaware couple, a structural issue with the front of their 125 year old Victorian (it was sinking!), along with some other more pressing challenges, put a 13 year long hold on getting the bathroom for which they had long dreamed.
The shower enclosure features a base of hexagon patterned tile, bordered by marble subway tiles.
The shower enclosure features a base of hexagon patterned tile, bordered by marble subway tiles.
By the time Dave Fox Design Build Remodelers was hired to handle the construction, the couple certainly had put plenty of thought into converting a spare second-floor bedroom into the master bath. Courtney Burnett, Fox’s Interior Design Manager on the project, credits the owners for “having great creative minds, with lots of ideas to contribute.” By the time it came to put a formal design plan into place, the client “drove the look while we devised how the space would function.”
It’s worth noting that there are drawbacks in being given too much time for advance planning. Owners’ tastes in design may change, while a steady stream of new fixtures and building products always demand consideration up to the last minute. “We had been collecting ideas for a while…pictures of what we liked, but as it turned out, when it came time to select fixtures, tile, etc., we used little from those pictures,” the owners admit.
A framed herringbone pattern of subway tiles provides a perfect focal point for the shower.
A framed herringbone pattern of subway tiles provides a perfect focal point for the shower.
The finished bath exudes an art deco spirit that isn’t true to the home’s Victorian origins, which Burnett attributes to being more of a reflection of the homeowners’ preferences than the actual era of the structure. Despite that incongruity, everyone feels that they have remained true to the house by selecting vintage style elements, including subway tiles for the walls, hexagonal tile for the floors, and a pedestal sink that served as the focal point for the entire room.
But as with all dreams, once one is achieved, a new one soon beckons. With the bathroom’s strikingly beautiful turquoise paint barely dry, the completion of that long-awaited project has served to kick-start plans for finishing off the remainder of the Victorian’s second floor.
Find the right local pro for your project

 DSI-designs
VJ Arizpe

Example of a mid-sized country guest medium tone wood floor bedroom design in Austin with yellow walls and no fireplace
Example of a mid-sized country guest medium tone wood floor bedroom design in Austin with yellow walls and no fireplace



 Custom Cabinets by Design

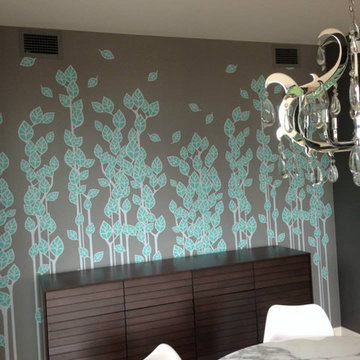
This home was designed by Contour Interior Design, LLC-Nina Magon and Built by Capital Builders. This picture is the property of Contour Interior Design-Nina Magon.

 Leicht Westchester-Greenwich
Open concept kitchen - mid-sized modern concrete floor open concept kitchen idea in New York with an undermount sink, flat-panel cabinets, gray cabinets, concrete countertops, white backsplash, stainless steel appliances and an island

 Woodstock Cabinet Company
Example of a small transitional l-shaped medium tone wood floor and brown floor eat-in kitchen design with an undermount sink, shaker cabinets, green cabinets, gray backsplash, an island, gray countertops, marble countertops, marble backsplash and stainless steel appliances

 David Nelson & Associates, LLC
Inspiration for a mid-sized cottage light wood floor eat-in kitchen remodel in Denver with blue cabinets

 threshold interiors
Location: New York, NY, United States
This Loft was tastefully renovated back in the '90s, but was due for an update and an expansion of the kitchen and dining areas to accommodate the client's cooking skills and entertaining needs. EnlargIing the island and adding cabinetry to delineate the office, bar and dining areas was a priority. The bathroom was updated to feel like a tranquil spa with beautiful new tile, plumbing fixtures and cabinets. Our biggest challenge was coordinating the entire renovation while our client was out of town for the Summer!
Photographed by: James Salomon



 The Tiny Tack House
 http://chrisandmalissa.com/
Inspiration for a rustic kitchen remodel in Seattle with a drop-in sink and wood countertops
Inspiration for a rustic kitchen remodel in Seattle with a drop-in sink and wood countertops

Dining room - coastal medium tone wood floor and brown floor dining room idea in New York with gray walls

 VanderHorn Architects
A vaulted ceiling in the spacious master bedroom allows sunlight to pour in through the elliptical arch of a pointed sunburst transom and the shallow triple bay of oversized windows below. Roll shades are built into the architecture and at the press of a button the room’s television ascends from the shelf of the window paneling within which it’s otherwise concealed.
James Merrell Photography
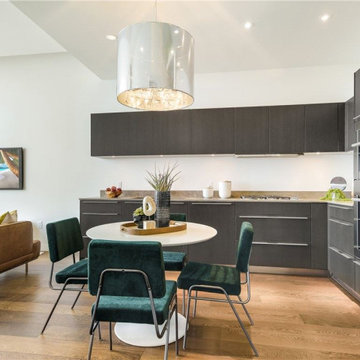
 The Tile Press
Before we added the beautiful black and white tile!
Inspiration for a mid-sized modern home design remodel in Austin
Inspiration for a mid-sized modern home design remodel in Austin

 Aleck Wilson Architects
Matthew Millman Photography http://www.matthewmillman.com/
Transitional blue tile and mosaic tile bathroom photo in San Francisco
Transitional blue tile and mosaic tile bathroom photo in San Francisco

25