
Search results for "Pressure" in Home Design Ideas
 Realty Restoration, LLC
Christopher Davison, AIA

Corner shower - mid-sized transitional master white tile and ceramic tile porcelain tile corner shower idea in Austin with shaker cabinets, white cabinets, an undermount tub, gray walls, an undermount sink and quartz countertops
Corner shower - mid-sized transitional master white tile and ceramic tile porcelain tile corner shower idea in Austin with shaker cabinets, white cabinets, an undermount tub, gray walls, an undermount sink and quartz countertops
 Handyman 4 Le$$
I began making my own bird feeders because I couldn't find the quality I was looking for and that had a cover that would protect seed from rain. Each one I make is a bit different than the last.
The apple bird house was made in likeness to one a lady had that was rotted. In the one photo you can see a twig sticking out of the hole. That happened shortly after I hung the bird house. Must have been watching me!
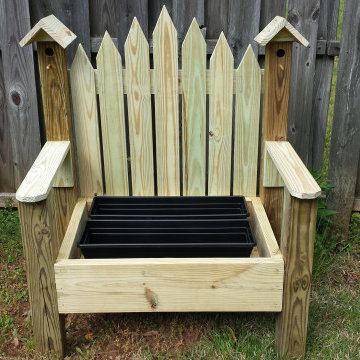
The flower box chair is based off a design a lady showed me in a picture. Made from pressure treated pine.
 Master Touch Painting & Restoration, Inc.
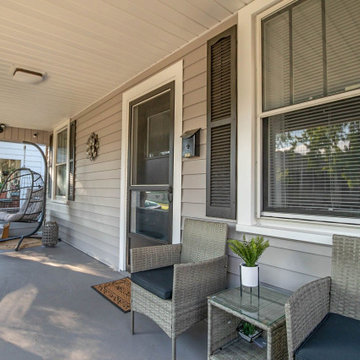
pressure washing of the house and full exterior painting.
This is an example of a porch design in Cincinnati.
This is an example of a porch design in Cincinnati.
Find the right local pro for your project
 Mist Work Misting Systems
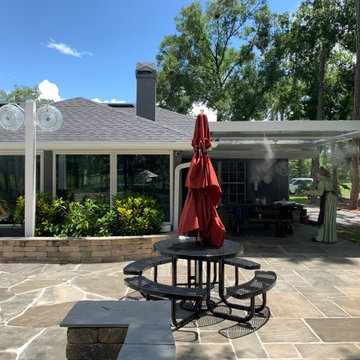
Mist Works outdoor misting system with variable speed stainless steel outdoor fans (with optional special color powder coating) with stainless steel mist rings. Our high pressure misting systems with fans and ultra fine mist nozzles, can drop temperatures up to 20 degrees in the humid climates, up to 30 degrees in dry arid areas. Mist Works systems with high pressure misters mean you wont experience surface wetting, only cool breezes! Mist Systems for all budgets
 Fania Roofing
The Fania Roofing Company recently completed the installation of a new premium grade, pressure-treated cedar roof system on this home and pool house in Bernardsville, NJ.
Fania installed a new, premium grade, pressure -treated cedar roof system which was performed by our steep slope cedar roofing team. This new cedar roof system comes with a warranty to cover the roofing materials for 50 years. Custom fabricated 16oz. Red copper perimeter trims were chosen to accent this spectacular cedar roof system. All penetrations and flashings were installed with 16oz Red Copper, which was performed by our Fania coppersmiths.
 AlbertaSheds.com

The Country model offers the maximum storage capacity with an overall height of 10ft. With the steep roof pitch there is plenty of storage space under the roof rafters, especially with the optional loft storage option.
The base size is 8ft x 10ft , custom widths are available.
The price for the Country model starts at $4150 .
The base price includes:
Delivery and installation in the Calgary area
Site levelling of up to 6". Additional levelling at an additional charge.
4x6 pressure treated foundation
2x6 pressure treated floor joists and 3/4" exterior grade ply floor
Painted in one Benjamin Moore Colour of your choice. Additional Colours (eg. for the door) are available at an additional charge.
One Door located either at the Gable end (32"x74") or Eaves end (32"x69"). Our doors have a triple frame design that makes the door rigid and sturdy.
Naturally rot resistant Cedar Trim painted in Benjamin Moore White
Architectural Shingles
Popular Options
Windows constructed from naturally rot resistant cedar and painted white, $200 each
Dormer Roof Window $1000
Door step $100
Ramp $200
Cedar Shingles $450
Dimensions
Max dimension of footprint: 98"x120" incl. Trim
Max dimension of roof, incl. roof overhang: 120"x134"
Max height 10ft
Height to bottom of eaves 72"
Door option Gable end 32"x74"
Door option Eaves end 32"x69"
 AJM Construction & Repairs
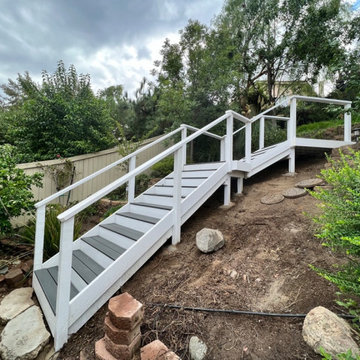
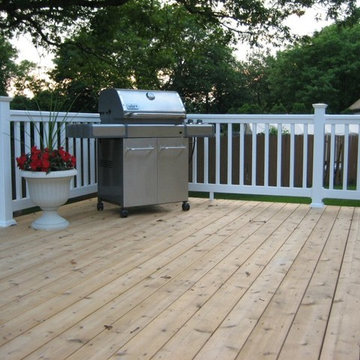
Pressure treated framing, Trex Essentials deck boards. White painted Douglas Fir.
Deck - mid-sized coastal backyard mixed material railing deck idea in San Diego
Deck - mid-sized coastal backyard mixed material railing deck idea in San Diego
 Apex Painting of N.J. LLC
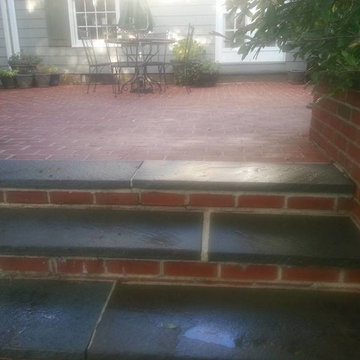
Historic Hopewell NJ, Home of World Re-known Aviator Charles Lindberg
Country exterior home idea in New York
Country exterior home idea in New York

 Fania Roofing
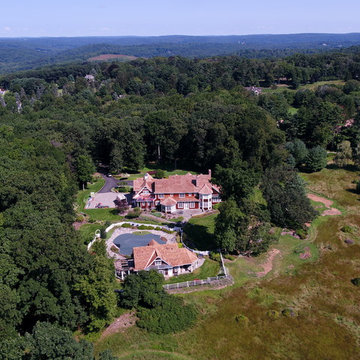
The Fania Roofing Company recently completed the installation of a new premium grade, pressure-treated cedar roof system on this home and pool house in Bernardsville, NJ.
Fania installed a new, premium grade, pressure -treated cedar roof system which was performed by our steep slope cedar roofing team. This new cedar roof system comes with a warranty to cover the roofing materials for 50 years. Custom fabricated 16oz. Red copper perimeter trims were chosen to accent this spectacular cedar roof system. All penetrations and flashings were installed with 16oz Red Copper, which was performed by our Fania coppersmiths.
 Connecticut Roofcrafters Llc
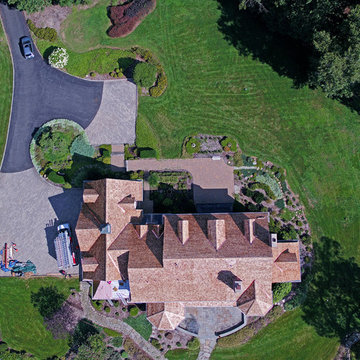

Overhead view of the garage which was part of this expansive Western Red Cedar installation on a Weston, CT residence. We installed 6,500 square feet of Watkins Sawmill pressure-treated 5/8" taper-sawn shakes over a full ice and water membrane and cedar breather mat. All valley and protrusion flashing was done with 16 oz red copper. While many aspects of this job are noteworthy, we are especially proud of the turret roof over the 16 sided attached sunroom at the rear of the home.

 User
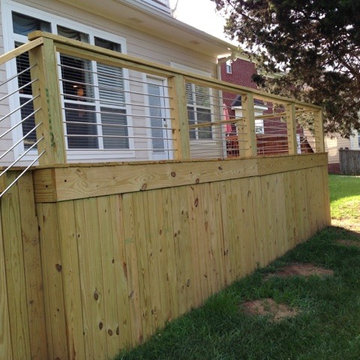
UserCustom pressure treated deck
designed and built deck
Stainless steel pipes
custom hand rail
Inspiration for a mid-sized timeless backyard deck remodel in Nashville
Inspiration for a mid-sized timeless backyard deck remodel in Nashville
 User
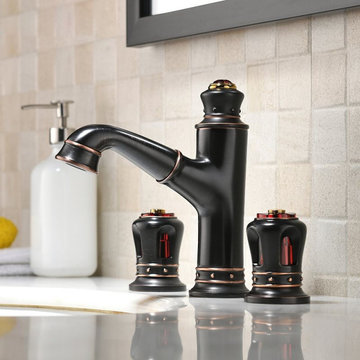
UserThe delicate curves and crown details are a collection of classical design and architecture, stylish yet elegant. Featuring a low-arch, pullout spout, this graceful sink faucet can reach every corner of the sink for washing or filling. While the double handles allow you to control the water flow and temperature easily. Come with an aerator spout design, it provides ample, splash-free water to make any washing and cleaning a breeze. Constructed from solid brass and plated in refined finish, this widespread faucet ensures durability and reliability. Choose it to upgrade your bathroom to the next level of grace.
- Constructed from solid brass for durability and reliability.
- Finished in a high quality, corrosion resistant antique black.
- Double handles included for operation, 3 installation holes required.
-Includes a stainless steel pullout hose that can be extended to 59.06" (1500mm).
- Not suitable for low pressure. Minimum required water pressure is 0.05 MPa (0.5 bar).
- All mounting hardware and waterlines are included.

 Artisan Exteriors
Professional Deck and Siding Replacement done on this stately home. Pressure wood deck and beautiful vinyl siding with lifetime warranty
Mid-sized elegant pink two-story vinyl exterior home photo in New York with a shingle roof
Mid-sized elegant pink two-story vinyl exterior home photo in New York with a shingle roof
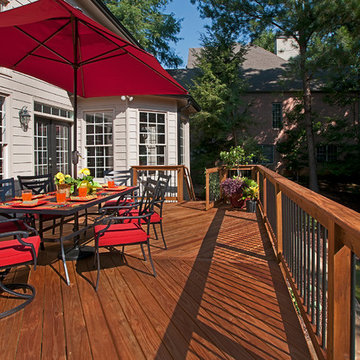
 Atlanta Decking & Fence Co., Inc.
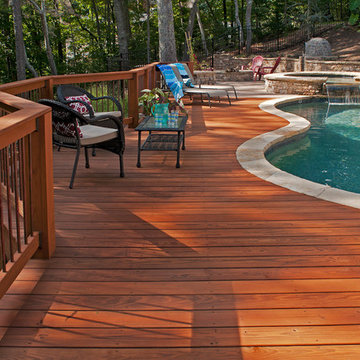
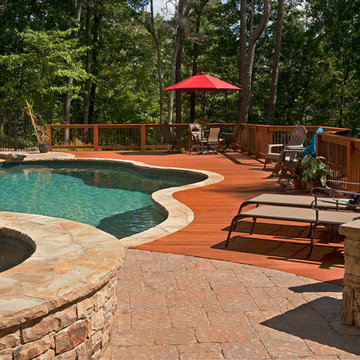
Pressure treated wood deck designed and built by Atlanta Decking & Fence. Jan Stittleburg - JS Photo FX
Example of a backyard deck design in Atlanta
Example of a backyard deck design in Atlanta

 Lakeville Homes
After more than 30 years in their 1990 Sammamish home, these homeowners were ready to update their primary suite. They had worked with contractors in the past and had dealt with poor workmanship, inaccurate measurements, budget overruns, and a design process that didn’t reflect what they wanted. This time, they were looking for a contractor who would listen, communicate clearly, and provide accurate pricing.
Lakeville started with a detailed preconstruction process. We reviewed the scope with the homeowners, gathered subcontractor pricing, and walked through the estimate line by line before construction began.
The primary bathroom was updated without replacing everything. The existing cabinets were in good condition, so they were refreshed. We raised the shower ceiling, replaced the original whirlpool tub, added heated tile floors, and installed a Grundfos SCALA2 booster pump to improve water pressure. Warm brushed-gold fixtures, large-format porcelain tile, Sherwin-Williams Alabaster walls, Greek Villa millwork, and Stratus Prime Acropolis quartz bring the new finishes together.
The adjoining primary closet was also remodeled with a custom storage system that includes accessory storage, a two-bag slide-out hamper, valet rod, and charging station.
Behind the walls, the project included new electrical circuits for the heated floors, smart thermostat, and booster pump. The existing bathroom presented a few challenges, including finding a specialty corner bypass shower enclosure that would fit the space.
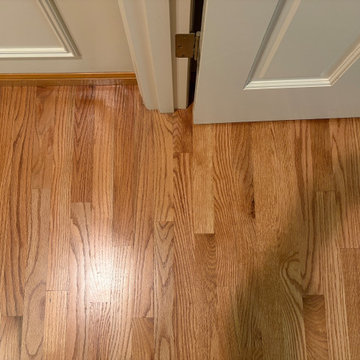
In the primary bedroom, the existing carpet was replaced with hardwood flooring matched to the floors throughout the rest of the home.
The project was completed on time and on budget, with a finished primary suite that reflects what the homeowners wanted from the start: a comfortable, functional space and a contractor they could trust.
134