
Search results for "Pressure" in Home Design Ideas
 Atlanta Decking & Fence Co., Inc.

Modern open porch and deck with pressure treated lumber and cable rail. Tongue and groove ceiling inside open porch with space heaters. The deck also features a step down seating area. Designed and built by Atlanta Decking & Fence.
 Modern Pool Cage Painting
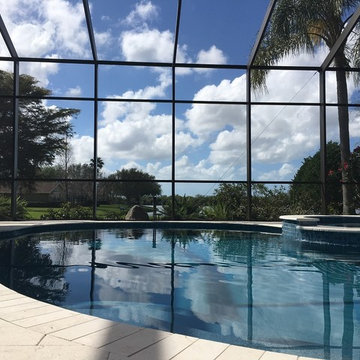
Pool Cage Painting
Pool Enclosure Painting
Pool Cage Rescreening & Screen Repair
Pool Enclosure Refurbishing and Re-painting
Aluminum Repair
Screened Porches & Lanais
Enclosure Restoration
Cable Bracing
Pressure Washer
 AlbertaSheds.com
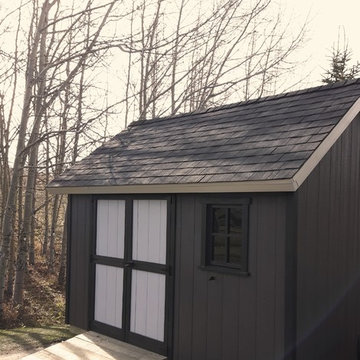
The Country model offers the maximum storage capacity with an overall height of 10ft. With the steep roof pitch there is plenty of storage space under the roof rafters, especially with the optional loft storage option.
The base size is 8ft x 10ft , custom widths are available.
The price for the Country model starts at $4150 .
The base price includes:
Delivery and installation in the Calgary area
Site levelling of up to 6". Additional levelling at an additional charge.
4x6 pressure treated foundation
2x6 pressure treated floor joists and 3/4" exterior grade ply floor
Painted in one Benjamin Moore Colour of your choice. Additional Colours (eg. for the door) are available at an additional charge.
One Door located either at the Gable end (32"x74") or Eaves end (32"x69"). Our doors have a triple frame design that makes the door rigid and sturdy.
Naturally rot resistant Cedar Trim painted in Benjamin Moore White
Architectural Shingles
Popular Options
Windows constructed from naturally rot resistant cedar and painted white, $200 each
Dormer Roof Window $1000
Door step $100
Ramp $200
Cedar Shingles $450
Dimensions
Max dimension of footprint: 98"x120" incl. Trim
Max dimension of roof, incl. roof overhang: 120"x134"
Max height 10ft
Height to bottom of eaves 72"
Door option Gable end 32"x74"
Door option Eaves end 32"x69"
Find the right local pro for your project
 R. Rodgers Restoration and Remodeling
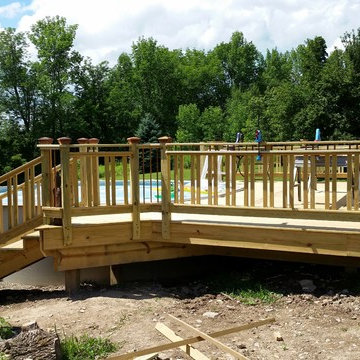
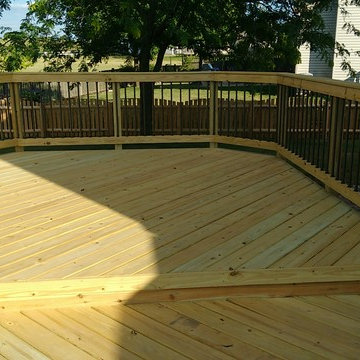
 This photo is prior to any landscaping, staining or any site work, but it shows the pool deck railing and decking that is mostly complete, built from pressure treated lumber. we built in copper accents in the corners and in between the top cap and spindle cap.
 Archadeck of Chicagoland
This large multi level wood deck gives the homeowner's plenty of space to dine and entertain. The deck features pressure treated pine decking and aluminum decorator pickets for a modern look. This deck was custom designed and built in Plainfield, IL by Archadeck of Chicagoland.
 Best Hot Tubs "Hot Tub and Spa Experts"
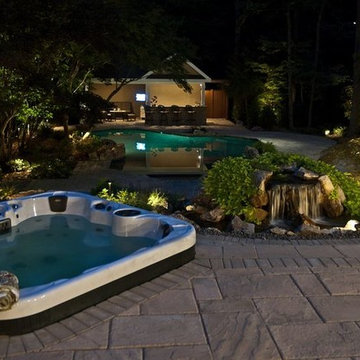
Hot tubs also improve muscle health. Soaking in a hot tub loosens stiff muscles and reduces soreness. Increased blood flow to the muscles also aids in healing injuries and recovery after intense workouts. We designed a waterfall to face the house so that even during cold months, when the pool is shut down, the family can enjoy it from the hot tub.
www.longislandhottub.com
 Munro Contracting
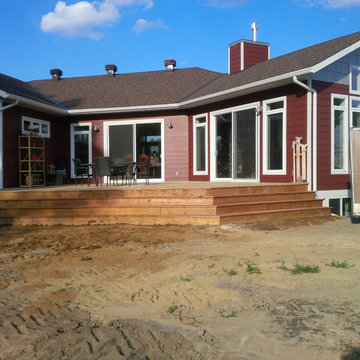
Massive pressure treated deck with wrap around stairs to the yard!
Example of a minimalist home design design in Ottawa
Example of a minimalist home design design in Ottawa
 Gia Busalacchi

This section of the garage is used for buffet lines and serving food.
Garage workshop - mid-sized contemporary attached garage workshop idea in San Francisco
Garage workshop - mid-sized contemporary attached garage workshop idea in San Francisco
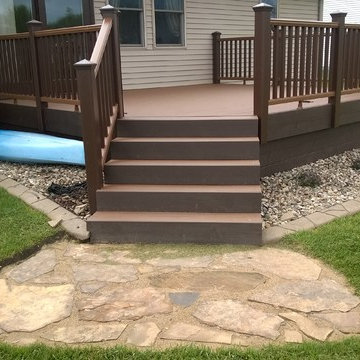
 Moseley Bros Inc
This deck was originally made of pressure treated lumber. The homeowner hired us to demo the pressure treated lumber from the old deck , keeping the sub-structure of the deck but then add TREX decking materials over the entire deck.

 Meraki Home Services
pressure treated wood decks, composit decks,pvc decks, aluminum railings, sod, yard construction,yard design, bakcyard design ideas, shed construction.
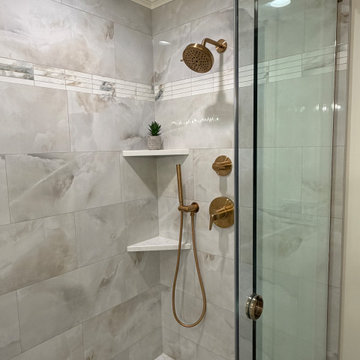
 Lakeville Homes
After more than 30 years in their 1990 Sammamish home, these homeowners were ready to update their primary suite. They had worked with contractors in the past and had dealt with poor workmanship, inaccurate measurements, budget overruns, and a design process that didn’t reflect what they wanted. This time, they were looking for a contractor who would listen, communicate clearly, and provide accurate pricing.
Lakeville started with a detailed preconstruction process. We reviewed the scope with the homeowners, gathered subcontractor pricing, and walked through the estimate line by line before construction began.
The primary bathroom was updated without replacing everything. The existing cabinets were in good condition, so they were refreshed. We raised the shower ceiling, replaced the original whirlpool tub, added heated tile floors, and installed a Grundfos SCALA2 booster pump to improve water pressure. Warm brushed-gold fixtures, large-format porcelain tile, Sherwin-Williams Alabaster walls, Greek Villa millwork, and Stratus Prime Acropolis quartz bring the new finishes together.
The adjoining primary closet was also remodeled with a custom storage system that includes accessory storage, a two-bag slide-out hamper, valet rod, and charging station.
Behind the walls, the project included new electrical circuits for the heated floors, smart thermostat, and booster pump. The existing bathroom presented a few challenges, including finding a specialty corner bypass shower enclosure that would fit the space.
In the primary bedroom, the existing carpet was replaced with hardwood flooring matched to the floors throughout the rest of the home.
The project was completed on time and on budget, with a finished primary suite that reflects what the homeowners wanted from the start: a comfortable, functional space and a contractor they could trust.
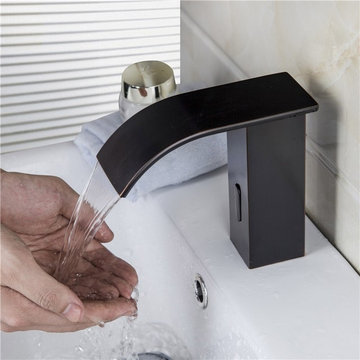
 User
UserJoining striking modern design with a soothing waterfall, this wall mounted waterfall spout bathroom sink faucet makes for a dazzling addition. It features a single handle with straight, crisp lines for adjusting water flow and temperature easily.
Constructed from solid brass for durability and reliability.
Finished in a high quality, corrosion resistant matte black.
Features a waterfall spout design that delivers a gentle cascade.
Single handle included to control temperature and volume, 2 installation holes required.
Not suitable for low pressure. Minimum required water pressure is 0.05 MPa (0.5 bar).
Rough-in valve and mounting hardware are included.
 Colorworks Landscaping, L.L.C.
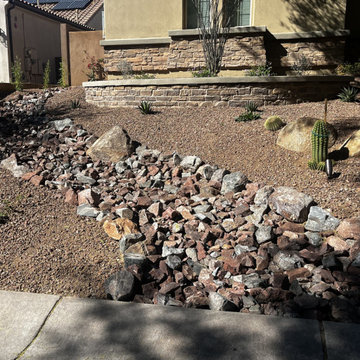
A complete desert landscape renovation — from demo through final planting — designed to honor the Sonoran Desert character of the property while adding structure, drama, and year-round visual interest.
The scope opened with full site demolition: removal of approximately 20 existing plants, regrading for a new curved pony wall and mounded terrain, and excavation for a new river run. Existing granite was preserved and redistributed rather than removed, reducing waste and maintaining the site's established material palette.
Hardscape & Structure
A 20-linear-foot curved retention wall built from standard block with a stucco cap defines a planting border along the property edge. The facing side is clad in 45 square feet of stone veneer matched precisely to the home's exterior — a detail that ties the landscape directly to the architecture. Five 500-pound surface boulders are placed throughout the mounded areas, grounding the composition with natural scale and weight.
River Run & Materials
Three tons of 3"x6" rip rap create a dry river run that flows through the redesigned grade, channeling storm water naturally while adding texture and movement. Three tons of fill dirt support the contouring and mounding work, and approximately 17 tons of the site's original granite was respread across the finished landscape.
Planting Design
The plant palette is entirely desert-adapted. Twenty-six five-gallon desert shrubs and ground covers layer the mounded areas. Sixteen five-gallon cacti and succulents — including Mexican Fence Post, Gopher Plant, assorted agaves, Argentine Giants, and Golden Barrels — provide sculptural structure. A six-foot bare root ocotillo serves as a dramatic vertical accent.
Irrigation
A new two-zone drip irrigation system — including a Febco backflow preventer, pressure regulator, timer, valve box, and poly line with emitters — was installed to maintain separate watering schedules for the plant and cactus zones.
Lighting
Five commercial-grade antique brass landscape spotlights were integrated throughout the space, wired with 500 feet of cable tied into the home's existing transformer. The result is a fully illuminated evening landscape that highlights boulder groupings, the river run, and key specimen plants.
 Charles P. Rogers Beds & Mattresses
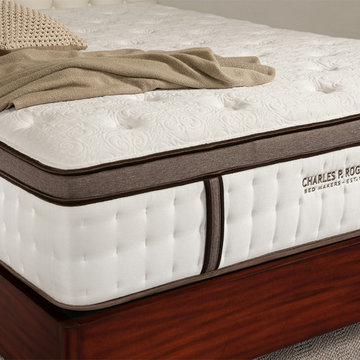
Better sleep, natural comfort and healthy support. Progressive layers of pure Talalay Latex combined with our exclusive Powercore™ Mattress Unit sense individual body contours and provide targeted levels of support for instant pressure response. Instant comfort response and the natural comfort of pure latex make this the best latex mattress on the market today. The Estate 7000 deeply cradling firm mattress with an extra layer of cool, softer latex to smooth out your problem pressure points. The Estate 9000 has extra layers of plush latex plus an additional layer of cooling gel-infused latex for unsurpassed comfort.
 Fania Roofing
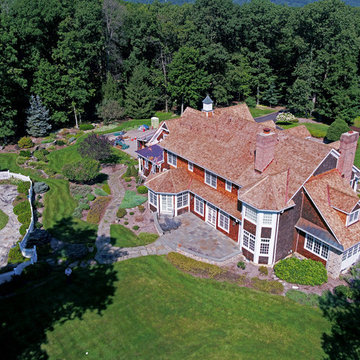
The Fania Roofing Company recently completed the installation of a new premium grade, pressure-treated cedar roof system on this home and pool house in Bernardsville, NJ.
Fania installed a new, premium grade, pressure -treated cedar roof system which was performed by our steep slope cedar roofing team. This new cedar roof system comes with a warranty to cover the roofing materials for 50 years. Custom fabricated 16oz. Red copper perimeter trims were chosen to accent this spectacular cedar roof system. All penetrations and flashings were installed with 16oz Red Copper, which was performed by our Fania coppersmiths.
 Mist Work Misting Systems
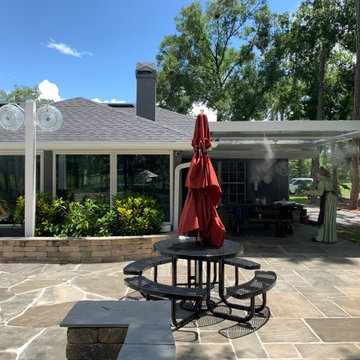
Mist Works outdoor misting system with variable speed stainless steel outdoor fans (with optional special color powder coating) with stainless steel mist rings. Our high pressure misting systems with fans and ultra fine mist nozzles, can drop temperatures up to 20 degrees in the humid climates, up to 30 degrees in dry arid areas. Mist Works systems with high pressure misters mean you wont experience surface wetting, only cool breezes! Mist Systems for all budgets
 Hitchcock Construction LLC
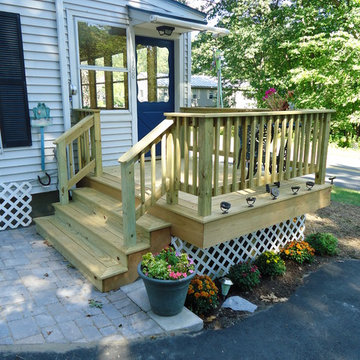
Small pressure treated deck designed and built for a customer in Hartford, VT.
Contact Hitchcock Construction now to discuss your next building or remodeling project
 Archadeck of Nova Scotia
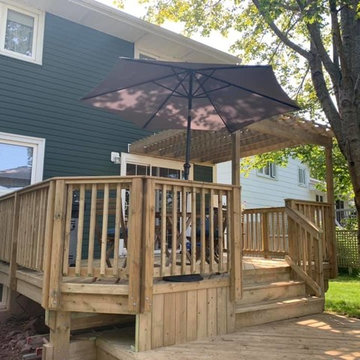
We supplied and installed a new two-level pressure treated deck for this Dartmouth homeowner. We demolished the existing deck structure and designed a new deck that includes seating benches for lounging in the sun and a pergola for shade on the hottest days! This two-level deck is the ideal layout for grilling, dining, and relaxing!
 User
UserSmart and satisfying, this touch kitchen faucet boasts a minimalist and modern look and touch-sensitive design. There are two spray modes to meet your different water needs. Moreover, you only need to touch anywhere (except handle and sprayer) to switch water on and off. With pull-out spray head and 360 rotation design, it allows you to clean the sink with blind spots. Made of stainless steel in premium finish, this piece is ideal in your kitchen!
- Constructed from stainless steel for durability and reliability.
- Finished in a high quality, corrosion resistant brushed gold.
- Features a 360-degree swirling pre-rinse spout design.
- Includes a braided pullout waterline for greater reach.
- Not suitable for low pressure. Minimum required water pressure is 0.05 MPa (0.5 bar).
- All mounting hardware and hot/cold waterlines are included.
 The Bath Studio
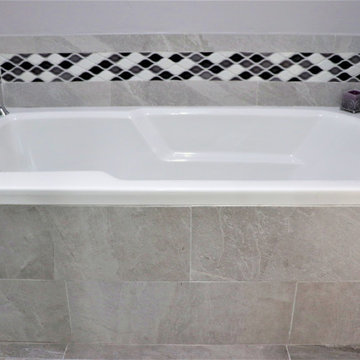
Tub is "drop-in" with tiled tub skirt, decorative tile surround backsplash that matches shower and vanity backsplash, pressure balance valve, and tub spout
130