
Search results for "Pressure" in Home Design Ideas
 Phantom Creek Builders Llc
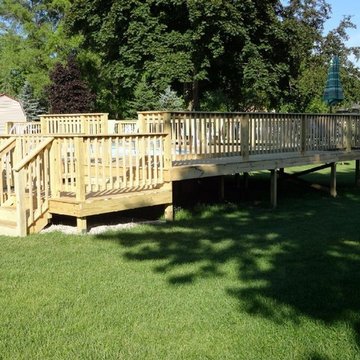
Deck built out of pressure treated wood surrounding two sides of a 41' x 21' oval pool.
Example of a classic backyard deck design in Milwaukee with no cover
Example of a classic backyard deck design in Milwaukee with no cover
 User
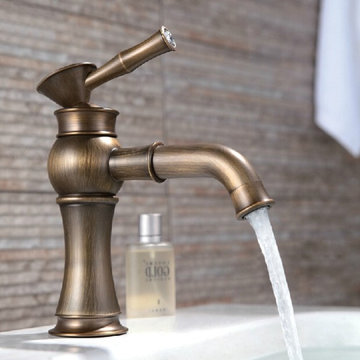
UserElevate your bathroom with this vintage classic bathroom basin mixer tap. Designed with smooth lines and crystal elements, it adds an exquisite and distinct touch to your space. Single handle design offers effortless, precise water flow and temperature control to meet everyone's needs. Coming with an aerator spout, it delivers ample, no-splash water. Solid construction in antique brass guarantees reliability and durability through everyday use. Don't hesitate to take this sophisticate and elegance tap home!
- Constructed from solid brass for durability and reliability.
- Finished in a high quality, corrosion resistant antique brass.
- Suitable for single hole basin mounting.
- Not suitable for low pressure. Minimum required water pressure is 0.05 MPa (0.5 bar).
- All mounting hardware and hot/cold flexible hoses are included.
 Connecticut Roofcrafters Llc

Ridge cap details on this expansive Western Red Cedar installation on a Weston, CT residence. We installed 6,500 square feet of Watkins Sawmill pressure-treated 5/8" taper-sawn shakes over a full ice and water membrane and cedar breather mat. This cedar was also treated with Chromated Copper Arsenate (CCA) to provide long-term protection from fungal decay, extending the life of this wood roof.
Find the right local pro for your project
 Atlanta Curb Appeal

It took 3 months to complete the magnificent porch project. We removed the old decks, added deep new footings, and put a roof on the top deck. Atlanta Curb Appeal used pressure-treated lumber and cedar. This lumber is treated with a preservative at high pressure to preserve the life of the wood for decades.
 Angela Rasmussen
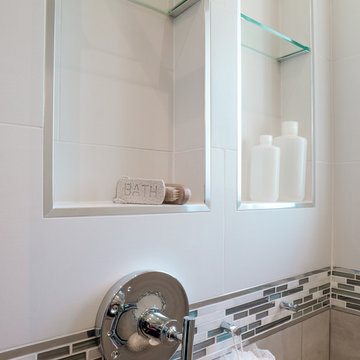
The shower bathroom floor is a mosaic tile in infinity cosmic that perfectly contrasts with the shower base tile in Metallica Lite Ice. The chrome finishes and glass shelving provide the sleek & exquisite ambiance the client was searching for. The custom raised white finish cabinetry to the far left of the picture give the updated space the stylish organization that was lacking previously. The shower lever had been placed on the opposite side of the pressure balancing shower faucet to create a twist on customary look and feel of most bathroom showers.
Copyright 2014 House 2 Home Design & Build
 AlbertaSheds.com
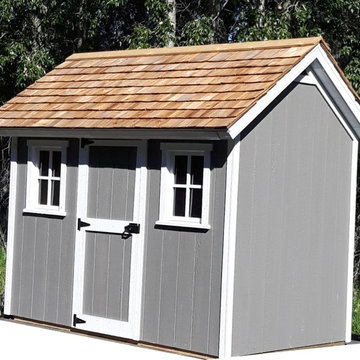
The Urban is our medium sized shed with a footprint that is suitable for more compact yards. The maximum height of the Urban is 9ft.
The base size is 5.5ft x 10ft , custom widths are available.
The price for the Urban model starts at $3650 .
The base price includes:
Delivery and installation in the Calgary area
Site levelling of up to 6". Additional levelling at an additional charge.
4x6 pressure treated foundation
2x6 pressure treated floor joists and 3/4" exterior grade ply floor
Painted in one Benjamin Moore Colour of your choice. Additional Colours (eg. for the door) are available at an additional charge.
One Door located either at the Gable end (32"x74") or eaves end (32"x69"). Our doors have a triple frame design that makes the door rigid and sturdy.
Naturally rot resistant Cedar Trim painted in Benjamin Moore White
Architectural Shingles
Popular Options
Windows constructed from naturally rot resistant cedar and painted white, $200 each
Door step $100
Ramp $200
Cedar Shingles $450
Dimensions
Max dimension of footprint: 5'-5"x10' incl. Trim
Max dimension of roof incl. roof overhang: 7'-3"x11'-2"
Max height 9ft"
Height to bottom of eaves 6ft
Door option Gable end 32"x74"
Door option Eaves end 32"x69"
 ESM Strategies LLC

Take a look at this very expansive, two tiered deck system. Built entirely out of pressure treated, with an aluminum handrail system. Will be a wonderful way to spend a warm days lunch break for those that work at Elisa Ilana Jewelers!
 Cleft Painting

THIS BEAUTIFUL IRONWOOD (IPE) DOCK IS MAINTAINED BY CLEFT PAINTING COMPANY AT A FURNITURE QUALITY LEVEL. SURFACE IS CLEANED WITH BIOWASH SOLUTION AND LIGHT PRESSURE, SANDED AND TREATED WITH 2 COATS OF PENOFIN.
 Stoneridge Decks & Outdoor Living
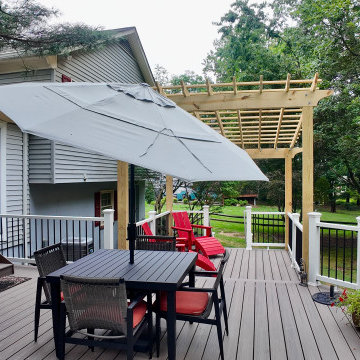
 Elevated screenroom project in Woodbridge, VA. Built by Stoneridge Outdoor Living using pressure-treated posts, aluminum framing, and vinyl railings.
 Archadeck Piedmont Triad

This Greensboro deck design features high-quality TimberTech AZEK composite decking, installed horizontally with a parting board for both a beautiful aesthetic and stronger structure. This deck also features a custom hybrid railing design, built with pressure-treated wood framing, aluminum pickets, and a matching TimberTech AZEK composite top rail. It also features pressure-treated wood lattice deck skirting.
 Fania Roofing
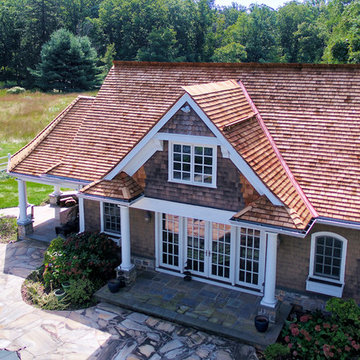
The Fania Roofing Company recently completed the installation of a new premium grade, pressure-treated cedar roof system on this home and pool house in Bernardsville, NJ.
Fania installed a new, premium grade, pressure -treated cedar roof system which was performed by our steep slope cedar roofing team. This new cedar roof system comes with a warranty to cover the roofing materials for 50 years. Custom fabricated 16oz. Red copper perimeter trims were chosen to accent this spectacular cedar roof system. All penetrations and flashings were installed with 16oz Red Copper, which was performed by our Fania coppersmiths.
 Southern Fence and Gate Solutions
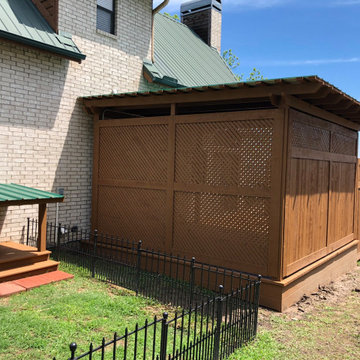
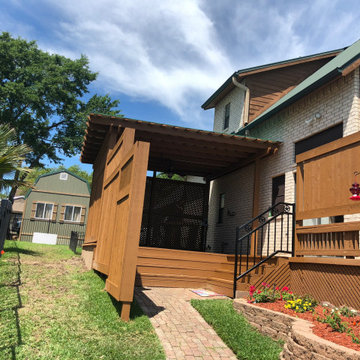
A beautiful pressure treated deck, with cover and privacy fence for customer to put a hot tub on, along with a miniature deck and cover for the family dogs to use that matches main deck.
 Southern Fence and Gate Solutions
A beautiful pressure treated deck, with cover and privacy fence for customer to put a hot tub on, along with a miniature deck and cover for the family dogs to use that matches main deck.
 Yiwu Wuxie WPC Building Material Co.,Ltd May-Decking Supplier
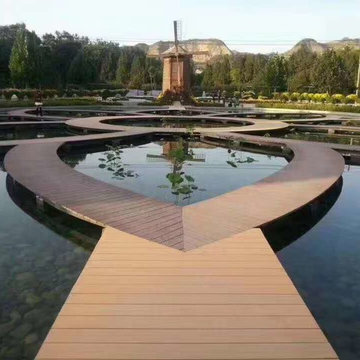
Outdoor Anti-UV Waterproof Engineered Plastic Wood WPC Flooring Wood Plastic Composite Decking for Floor /Wall Panel/ Fence used
WPC(Wood Plastic Composite)is mainly made of natural fibers and plastic. Added with some necessary chemical additive, such as antioxidant, UV stabilizer, lubricants, pigments etc, and produced by professional WPC extruded under the high temperature and pressure, so it is perfectly integrated the advantages of wood with the strong point of plastic.
May:
The Eco-friendly wood plastic composite we produced is made of:30%-35%HDPE,60%-65%wood powder and 10%chemical additivesThis material is extruded by professional wood-plastic extruding machine under high temperature and pressure,so our WPC has good capacity of UV-resistance and low property of thermal expansion and cool contraction.The WPC outdoor decking we made is much more preferred for outdoor park public places,beauty spot,tourists attractions even indoor stair steps etc.There are lots of types of composite decking,like square hollow decking, round hollow decking and solid decking with different width and thickness, which is good for personal use or commercial use. Please feel free to contact usMayWhatsapp/wechat:+8613823963964Email: maydeckingsupplier@gmail.comSkype:May2018
 Archadeck of Chicagoland
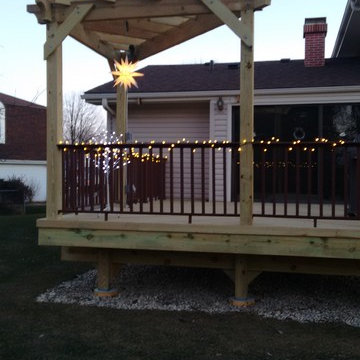
This elevated wood deck was created with great function and design in mind. The home owner can enjoy plenty of space for grilling and dining as well as relief from the sun on warm days with the corner pergola. The pressure treated pine decking also features low maintenance railings for a modern and clean look. The stairs have lighting as a safety feature so the deck can be enjoyed after the sun goes down. This deck and pergola combination was custom designed and built by Libertyville, IL deck builder, Archadeck of Chicagoland
 SurfaceLogix
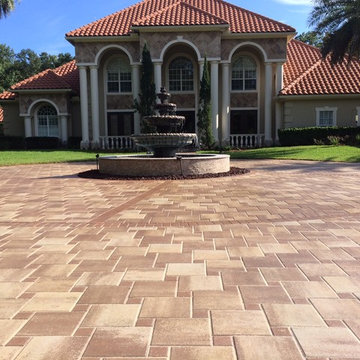
AFTER - Pressure cleaning and sealing with Cobble Loc, water-based paver sealer. Job by PaverPro Restoration & Sealing, Jacksonville.
Example of a huge tuscan beige two-story stone exterior home design in Jacksonville
Example of a huge tuscan beige two-story stone exterior home design in Jacksonville
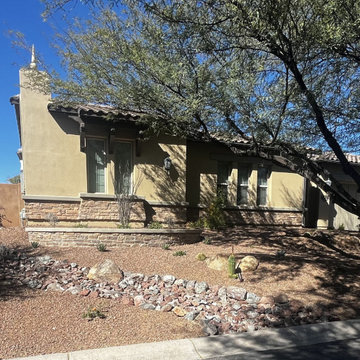
 Colorworks Landscaping, L.L.C.
A complete desert landscape renovation — from demo through final planting — designed to honor the Sonoran Desert character of the property while adding structure, drama, and year-round visual interest.
The scope opened with full site demolition: removal of approximately 20 existing plants, regrading for a new curved pony wall and mounded terrain, and excavation for a new river run. Existing granite was preserved and redistributed rather than removed, reducing waste and maintaining the site's established material palette.
Hardscape & Structure
A 20-linear-foot curved retention wall built from standard block with a stucco cap defines a planting border along the property edge. The facing side is clad in 45 square feet of stone veneer matched precisely to the home's exterior — a detail that ties the landscape directly to the architecture. Five 500-pound surface boulders are placed throughout the mounded areas, grounding the composition with natural scale and weight.
River Run & Materials
Three tons of 3"x6" rip rap create a dry river run that flows through the redesigned grade, channeling storm water naturally while adding texture and movement. Three tons of fill dirt support the contouring and mounding work, and approximately 17 tons of the site's original granite was respread across the finished landscape.
Planting Design
The plant palette is entirely desert-adapted. Twenty-six five-gallon desert shrubs and ground covers layer the mounded areas. Sixteen five-gallon cacti and succulents — including Mexican Fence Post, Gopher Plant, assorted agaves, Argentine Giants, and Golden Barrels — provide sculptural structure. A six-foot bare root ocotillo serves as a dramatic vertical accent.
Irrigation
A new two-zone drip irrigation system — including a Febco backflow preventer, pressure regulator, timer, valve box, and poly line with emitters — was installed to maintain separate watering schedules for the plant and cactus zones.
Lighting
Five commercial-grade antique brass landscape spotlights were integrated throughout the space, wired with 500 feet of cable tied into the home's existing transformer. The result is a fully illuminated evening landscape that highlights boulder groupings, the river run, and key specimen plants.
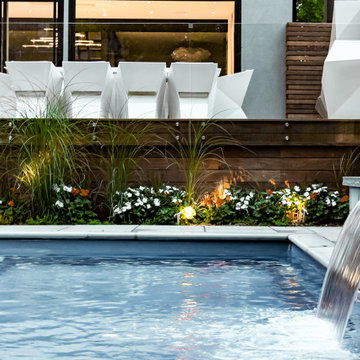
 M.E Contracting
This major project done by M.E. Contracting includes both front and back work. The front includes an interlocking driveway and stone steps and porch. The back includes a fiberglass pool, pressure treated deck with tempered glass railings and stainless steel posts and clips, landscaping, a cedar pergola and fence.
Photo Credit: M.E. Contracting

 Meraki Home Services
pressure treated wood decks, composit decks,pvc decks, aluminum railings, sod, yard construction,yard design, bakcyard design ideas, shed construction.
 Connecticut Roofcrafters Llc
The rear of an expansive Western Red Cedar installation showing the sunroom turret roof (foreground) and garage (background) on this Weston, CT residence. We installed 6,500 square feet of Watkins Sawmill pressure-treated 5/8" taper-sawn shakes over a full ice and water membrane and cedar breather mat. All valley and protrusion flashing was done with 16 oz red copper. While many aspects of this job are noteworthy, we are especially proud of the turret roof over the 16 sided attached sunroom at the rear of the home.
142