
Search results for "Pressure" in Home Design Ideas



Find the right local pro for your project
 Solid Deck & Fence
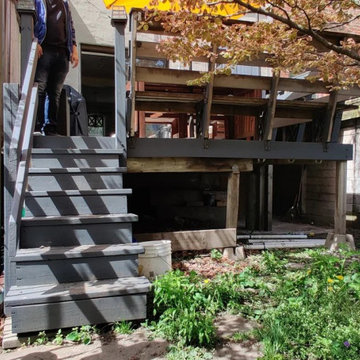
About 300 sq ft of deck that had been on the house 25 years, taken out completely and rebuilt in pressure-treated wood, with full height privacy walls in place of open railings and a bench built into the back.

 Solid Deck & Fence
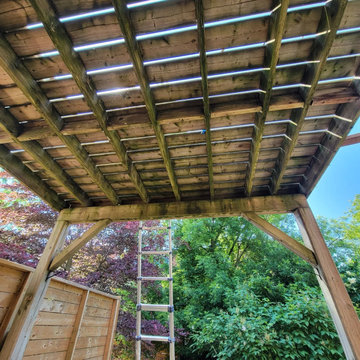
A two-level deck rebuilt in pressure-treated wood, about 220 sq ft on each level, with the upper deck built over a waterproof flat roof so the lower level stays dry, plus built-in storage.


 Garbarino Customs Co. Fence and Rail
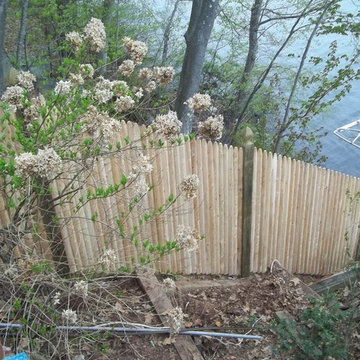
7' Cedar Stockade with Gothic Top Pressure treated posts
Upton MA
 Davis & Co. Custom Builders
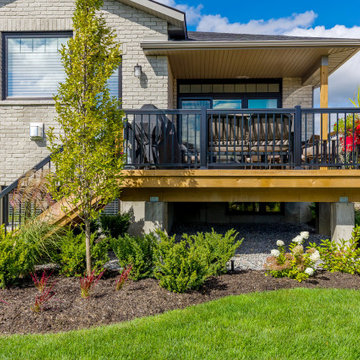
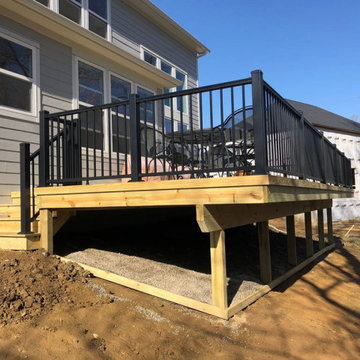
New home construction. Pressure treated pine and aluminum railings. clear, leveled and placed gravel underneath for weed control and a clean look.
Example of a mid-sized backyard ground level metal railing deck design in Nashville with no cover
Example of a mid-sized backyard ground level metal railing deck design in Nashville with no cover
 Bismarck Build Inc.
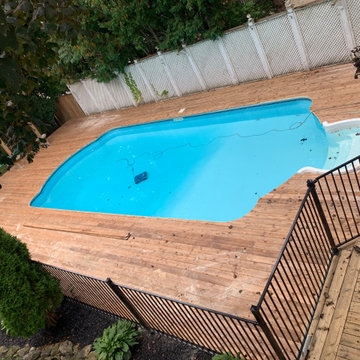
pool deck reface project. Client wanted new pressure treated boards to surround the pool deck and have a safe rounded nosing with overhang consistently around the entire pool edge.
 Archadeck of Chicagoland
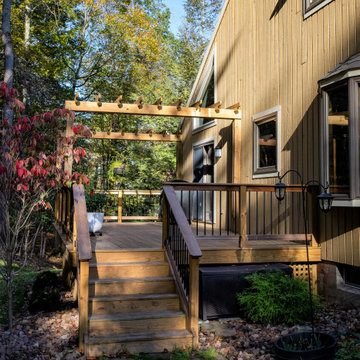
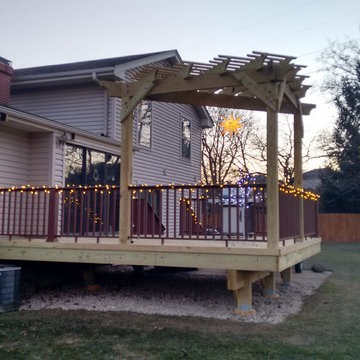
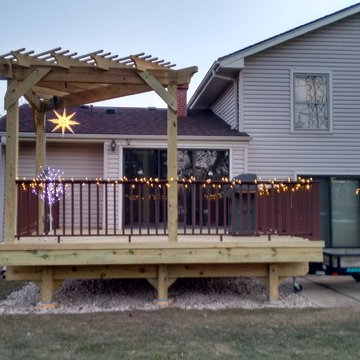
This elevated wood deck was created with great function and design in mind. The home owner can enjoy plenty of space for grilling and dining as well as relief from the sun on warm days with the corner pergola. The pressure treated pine decking also features low maintenance railings for a modern and clean look. The stairs have lighting as a safety feature so the deck can be enjoyed after the sun goes down. This deck and pergola combination was custom designed and built by Libertyville, IL deck builder, Archadeck of Chicagoland
 Archadeck of Chicagoland
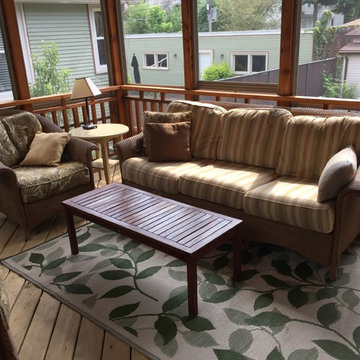
This front porch and screened porch combination make the perfect combination for outdoor living in the front and back of the house. The front open porch features a hip roof, pressure treated pine decking, and Archadeck's signature Lifestyle Rails. The screened porch in the back of the home features a cathedral ceiling and gable roof to allow plenty of room for light, as well as lattice skirting outside with a trap door for storage. This front and open porch was custom designed and built by Forest Park, IL porch builder, Archadeck of Chicagoland.
 Atlanta Decking & Fence Co., Inc.
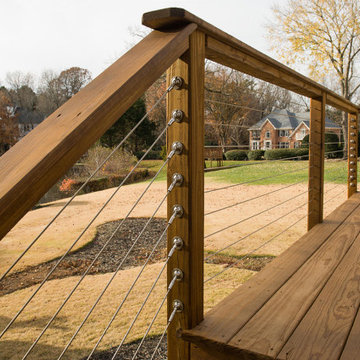
Modern open porch and deck with pressure treated lumber and cable rail. Tongue and groove ceiling inside open porch with space heaters. The deck also features a step down seating area. Designed and built by Atlanta Decking & Fence.
 Archadeck of Chicagoland
This elevated wood deck was created with great function and design in mind. The home owner can enjoy plenty of space for grilling and dining as well as relief from the sun on warm days with the corner pergola. The pressure treated pine decking also features low maintenance railings for a modern and clean look. The stairs have lighting as a safety feature so the deck can be enjoyed after the sun goes down. This deck and pergola combination was custom designed and built by Libertyville, IL deck builder, Archadeck of Chicagoland

 Brett Design
Our clients were in love with their old bathrooms, so we knew we had to make their new ones sing.
Fifth Avenue Apartment | Interior design by Brett Design

 Tucasa
High Pressure head
5 years quality warranty.
Single Lever Control with rubber protecting for safe control
Material: 59A Brass
CUPC Approved.
Working Pressure: 1~5 Bar.
Style: Contemporary
 JTM Cleaning & General Contracting, LLC
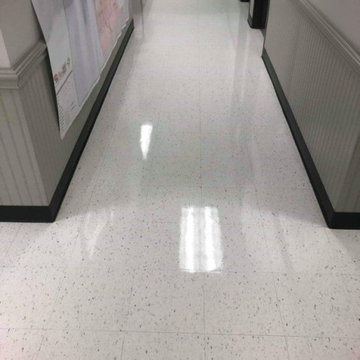
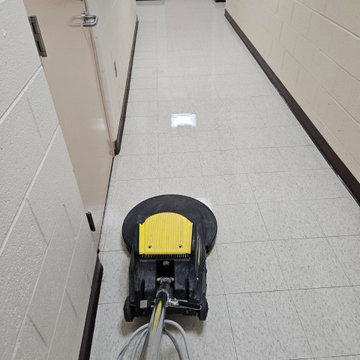
Floor Burnish in Howell, MI provides a polished shine on a hard waxed surface to eliminate imperfections, enhance gloss, and maintain durability against wear and tear
 Atlanta Decking & Fence Co., Inc.
Modern open porch and deck with pressure treated lumber and cable rail. Tongue and groove ceiling inside open porch with space heaters. The deck also features a step down seating area. Designed and built by Atlanta Decking & Fence.
 Atlanta Decking & Fence Co., Inc.
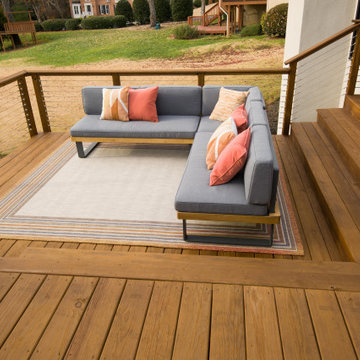
Modern open porch and deck with pressure treated lumber and cable rail. Tongue and groove ceiling inside open porch with space heaters. The deck also features a step down seating area. Designed and built by Atlanta Decking & Fence.
217