
Search results for "Pressure" in Home Design Ideas

 Alpentile
Tile design and Installation: www.alpentile.com
www.michaelwoodall.com
Trendy pool photo in Phoenix
Trendy pool photo in Phoenix

 Bobby Sanders -- Sanders Design Build
We recently completed this outdoor living space for a client looking to maximize the use of her backyard. The home’s existing rear patio was small, dark and not conducive to entertaining. Our client’s wish was to create a space where she could grill and serve meals comfortably with lighting and ceiling fans for added comfort. We designed and built a new deck by building a pressure treated framework directly over the existing concrete patio, and then added Trex decking on top. We extended it out and added a beautiful cedar pergola, which makes the space architecturally stunning and allows natural light to spill through. We also added lighted ceiling fans and lanterns on the pergola columns to make the space cozy at night.

 Sub-Zero, Wolf, and Cove
Envisioning a bright, airy new kitchen? The Sub-Zero, Wolf, and Cove Showroom is the perfect place to start. Explore the complete specialist line of refrigeration, cooking, and dishwashing appliances; consult with friendly experts and an on-site chef; and tour a vast array of designer model kitchens in a space free of sales pressure but full of delicious inspiration.
Find the right local pro for your project

 Price Style and Design
A sophisticated bedroom design for a young woman, heading off to college who wanted to make her room a respite from the pressure of school.
Example of a small transitional dark wood floor and brown floor bedroom design in San Francisco with white walls
Example of a small transitional dark wood floor and brown floor bedroom design in San Francisco with white walls

 Tile Trends, Inc.
Subway Tile-Herringbone
Inspiration for a mid-sized rustic l-shaped dark wood floor and brown floor eat-in kitchen remodel with a farmhouse sink, raised-panel cabinets, dark wood cabinets, quartz countertops, white backsplash, subway tile backsplash, stainless steel appliances, an island and beige countertops
Inspiration for a mid-sized rustic l-shaped dark wood floor and brown floor eat-in kitchen remodel with a farmhouse sink, raised-panel cabinets, dark wood cabinets, quartz countertops, white backsplash, subway tile backsplash, stainless steel appliances, an island and beige countertops


 Fitzgerald painting services
Interior paint project. All custom brush finished . All staining and sealing on stairs and dining room.
Eat-in kitchen - modern eat-in kitchen idea in Boston with raised-panel cabinets, beige cabinets, granite countertops, brown backsplash and stone tile backsplash
Eat-in kitchen - modern eat-in kitchen idea in Boston with raised-panel cabinets, beige cabinets, granite countertops, brown backsplash and stone tile backsplash
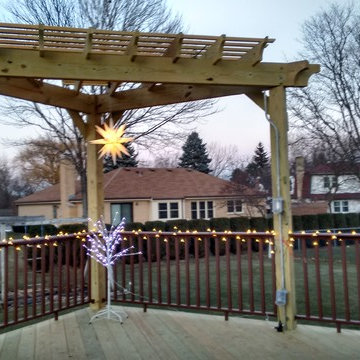
 Archadeck of Chicagoland
This elevated wood deck was created with great function and design in mind. The home owner can enjoy plenty of space for grilling and dining as well as relief from the sun on warm days with the corner pergola. The pressure treated pine decking also features low maintenance railings for a modern and clean look. The stairs have lighting as a safety feature so the deck can be enjoyed after the sun goes down. This deck and pergola combination was custom designed and built by Libertyville, IL deck builder, Archadeck of Chicagoland

 Closet Organizing Systems
The homeowner wanted a space created for her love of sewing along with a tidy place to wrap presents and enjoy game time with her grandchildren.
Creating an elevated wrapping station with a wood slatwall created a convenient place to store paper, ribbons and other crafting supplies.
The large lateral file type drawers are used to store wrapping rolls and the adjoining large cabinets provide plenty of storage for games and crafts alike.
The cabinets are completed in White melamine with a high pressure laminate durable work surface. Stainless steel bar pulls were used on the cabinet doors and Flat fascia molding trimmed all the cabinets to give the space a clean contemporary look.
Designed by Donna Siben for Closet Organizing Systems


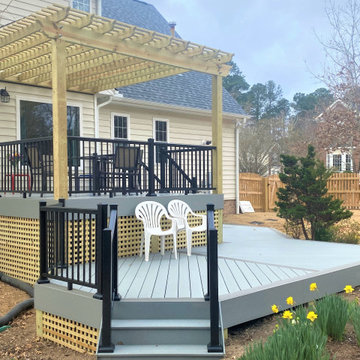
 Archadeck of Raleigh-Durham
This Multi-level composite deck features a beautiful black railing to accent the gray deck boards. Pressure-treated pine wood for the lattice skirting and has two levels for multiple uses.

 Rusk Renovations
 Inc.: Contractor,
Kerry Joyce: Interior Designer,
Ann Macklin: Architect,
Michel Arnaud: Photographer
Small zen 3/4 white tile and subway tile cement tile floor and beige floor alcove shower photo in New York with recessed-panel cabinets, dark wood cabinets, a two-piece toilet, blue walls, an undermount sink, solid surface countertops, a hinged shower door and black countertops
Small zen 3/4 white tile and subway tile cement tile floor and beige floor alcove shower photo in New York with recessed-panel cabinets, dark wood cabinets, a two-piece toilet, blue walls, an undermount sink, solid surface countertops, a hinged shower door and black countertops

 Tri-City Cedar Inc.
Brown Pressure Treated stairs with new aluminum railing custom fitted and installed
Example of a small classic backyard deck design in Vancouver
Example of a small classic backyard deck design in Vancouver

 H & H Painting
 - (www.hnhpainting.net)
Claw-foot bathtub - traditional beige tile and ceramic tile medium tone wood floor claw-foot bathtub idea with a drop-in sink, granite countertops, a two-piece toilet and beige walls
Claw-foot bathtub - traditional beige tile and ceramic tile medium tone wood floor claw-foot bathtub idea with a drop-in sink, granite countertops, a two-piece toilet and beige walls


 seattlehometours.com
Dan Farmer | seattlehometours.com
Example of a beige tile freestanding bathtub design in Seattle
Example of a beige tile freestanding bathtub design in Seattle

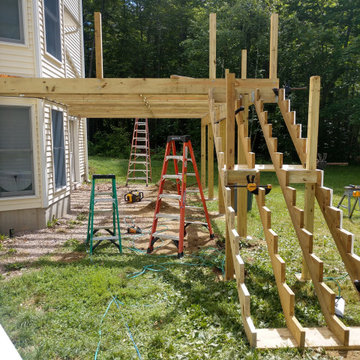
 Daydream Construction, Inc.
Construction of New deck with Pressure Treated Frame, Stair Stringers - Barrington NH
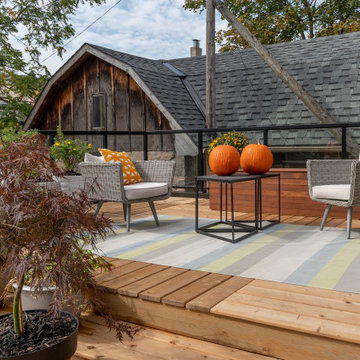
Mid-sized trendy backyard second story mixed material railing deck photo in Boston
Mid-sized trendy backyard second story mixed material railing deck photo in Boston

 CRM Services, LLC
Large single story ranch home in Ridgefield for a valued client of ours. 3 day completion from beginning to end, one person on the job.- John Torres
Garage - large traditional one-story mixed siding brown garage idea with a hip roof and a shingle roof
Garage - large traditional one-story mixed siding brown garage idea with a hip roof and a shingle roof
213