
Search results for "Pressure" in Home Design Ideas


 Marissa Cramer Interiors
Inspiration for a coastal freestanding desk dark wood floor home office remodel in Los Angeles with white walls
Find the right local pro for your project


 Dona Rosene Interiors
This Guest Bath was awarded 2nd Place in the ASID LEGACY OF DESIGN TEXAS 2015 for Traditional Bathroom. Interior Design and styling by Dona Rosene Interiors.
Photography by Michael Hunter.
 Cedarstone Group Inc.
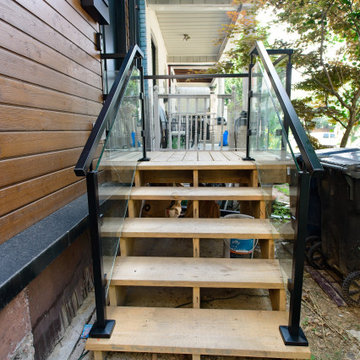
Pressure-treated wood steps lead to a compact front landing and black entry door. Clear glass panels, black posts and a slim dark handrail keep the staircase light and open against the horizontal wood siding. The straight stair layout makes the natural grain and contrasting railing details easy to see.
Scandi Skies is a Scandinavian second-storey addition in East York, Toronto, designed and built by Cedarstone Group Inc. The bungalow transformation combines a new upper floor, structural reinforcement, an upgraded building envelope and a cohesive modern exterior.
Explore Toronto home renovations and second-storey additions at cedarstonereno.com.



 SHM Architects
Photography: Charles Smith
Freestanding bathtub - contemporary gray tile freestanding bathtub idea in Dallas with flat-panel cabinets and white cabinets
Freestanding bathtub - contemporary gray tile freestanding bathtub idea in Dallas with flat-panel cabinets and white cabinets

 water pressure lighting by dwellings ltd
"cold shower" chandelier in 20" diameter
Trendy bathroom photo in New York
Trendy bathroom photo in New York
 House & Hinge, LLC
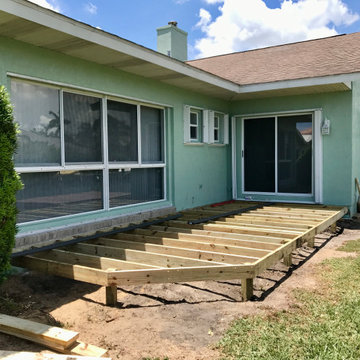
Deck builder work by House & Hinge, LLC: the framing stage of a backyard deck, with pressure-treated joists and beams set before the composite decking goes on. We build and repair decks, porches, steps and railings for homeowners in Prairie Grove, Farmington, Fayetteville, Springdale, Rogers, Bentonville and across Northwest Arkansas. Licensed and insured Arkansas residential contractor. Free estimates.




Inspiration for a transitional master beige tile porcelain tile tub/shower combo remodel in San Francisco with an undermount sink, flat-panel cabinets, dark wood cabinets, quartz countertops and beige walls

 Archadeck of Nova Scotia
We demolished these Dartmouth homeowners existing lower deck structure and upper decking and railing.
We supplied and installed a new Casey 5-piece stone patio and the upper deck was completed by redecking the structure. New stairs, custom railing detail, privacy fence, solid board skirting and a 11′ × 6.5′ pergola was installed. Steps at side garage door and for side walkway from backyard deck stairs to side steps as per design were installed with Techo Bloc Blu 60mm and Techo Bloc Rocha, the homeowners stone colour selection was Champlain Grey
We use 3D design renderings to present design options to our clients. The design renders help the homeowners visually see what their project will look like prior to the construction phase of our design and build process

51